
Roof system library
The assembly matters more than the label.
A plain-language library of the major steep-slope and low-slope systems: where each one fits, what it trades off, and how to evaluate a recommendation instead of taking it on faith. Service-life figures are typical industry ranges, not guarantees.
Interactive library
Where each system earns its place
Select a system to see where it fits and what drives its performance. Actual service life varies with climate, installation quality, detailing, and maintenance, which is why every figure here is a range.
Steep-slope · Homes and multifamily buildings
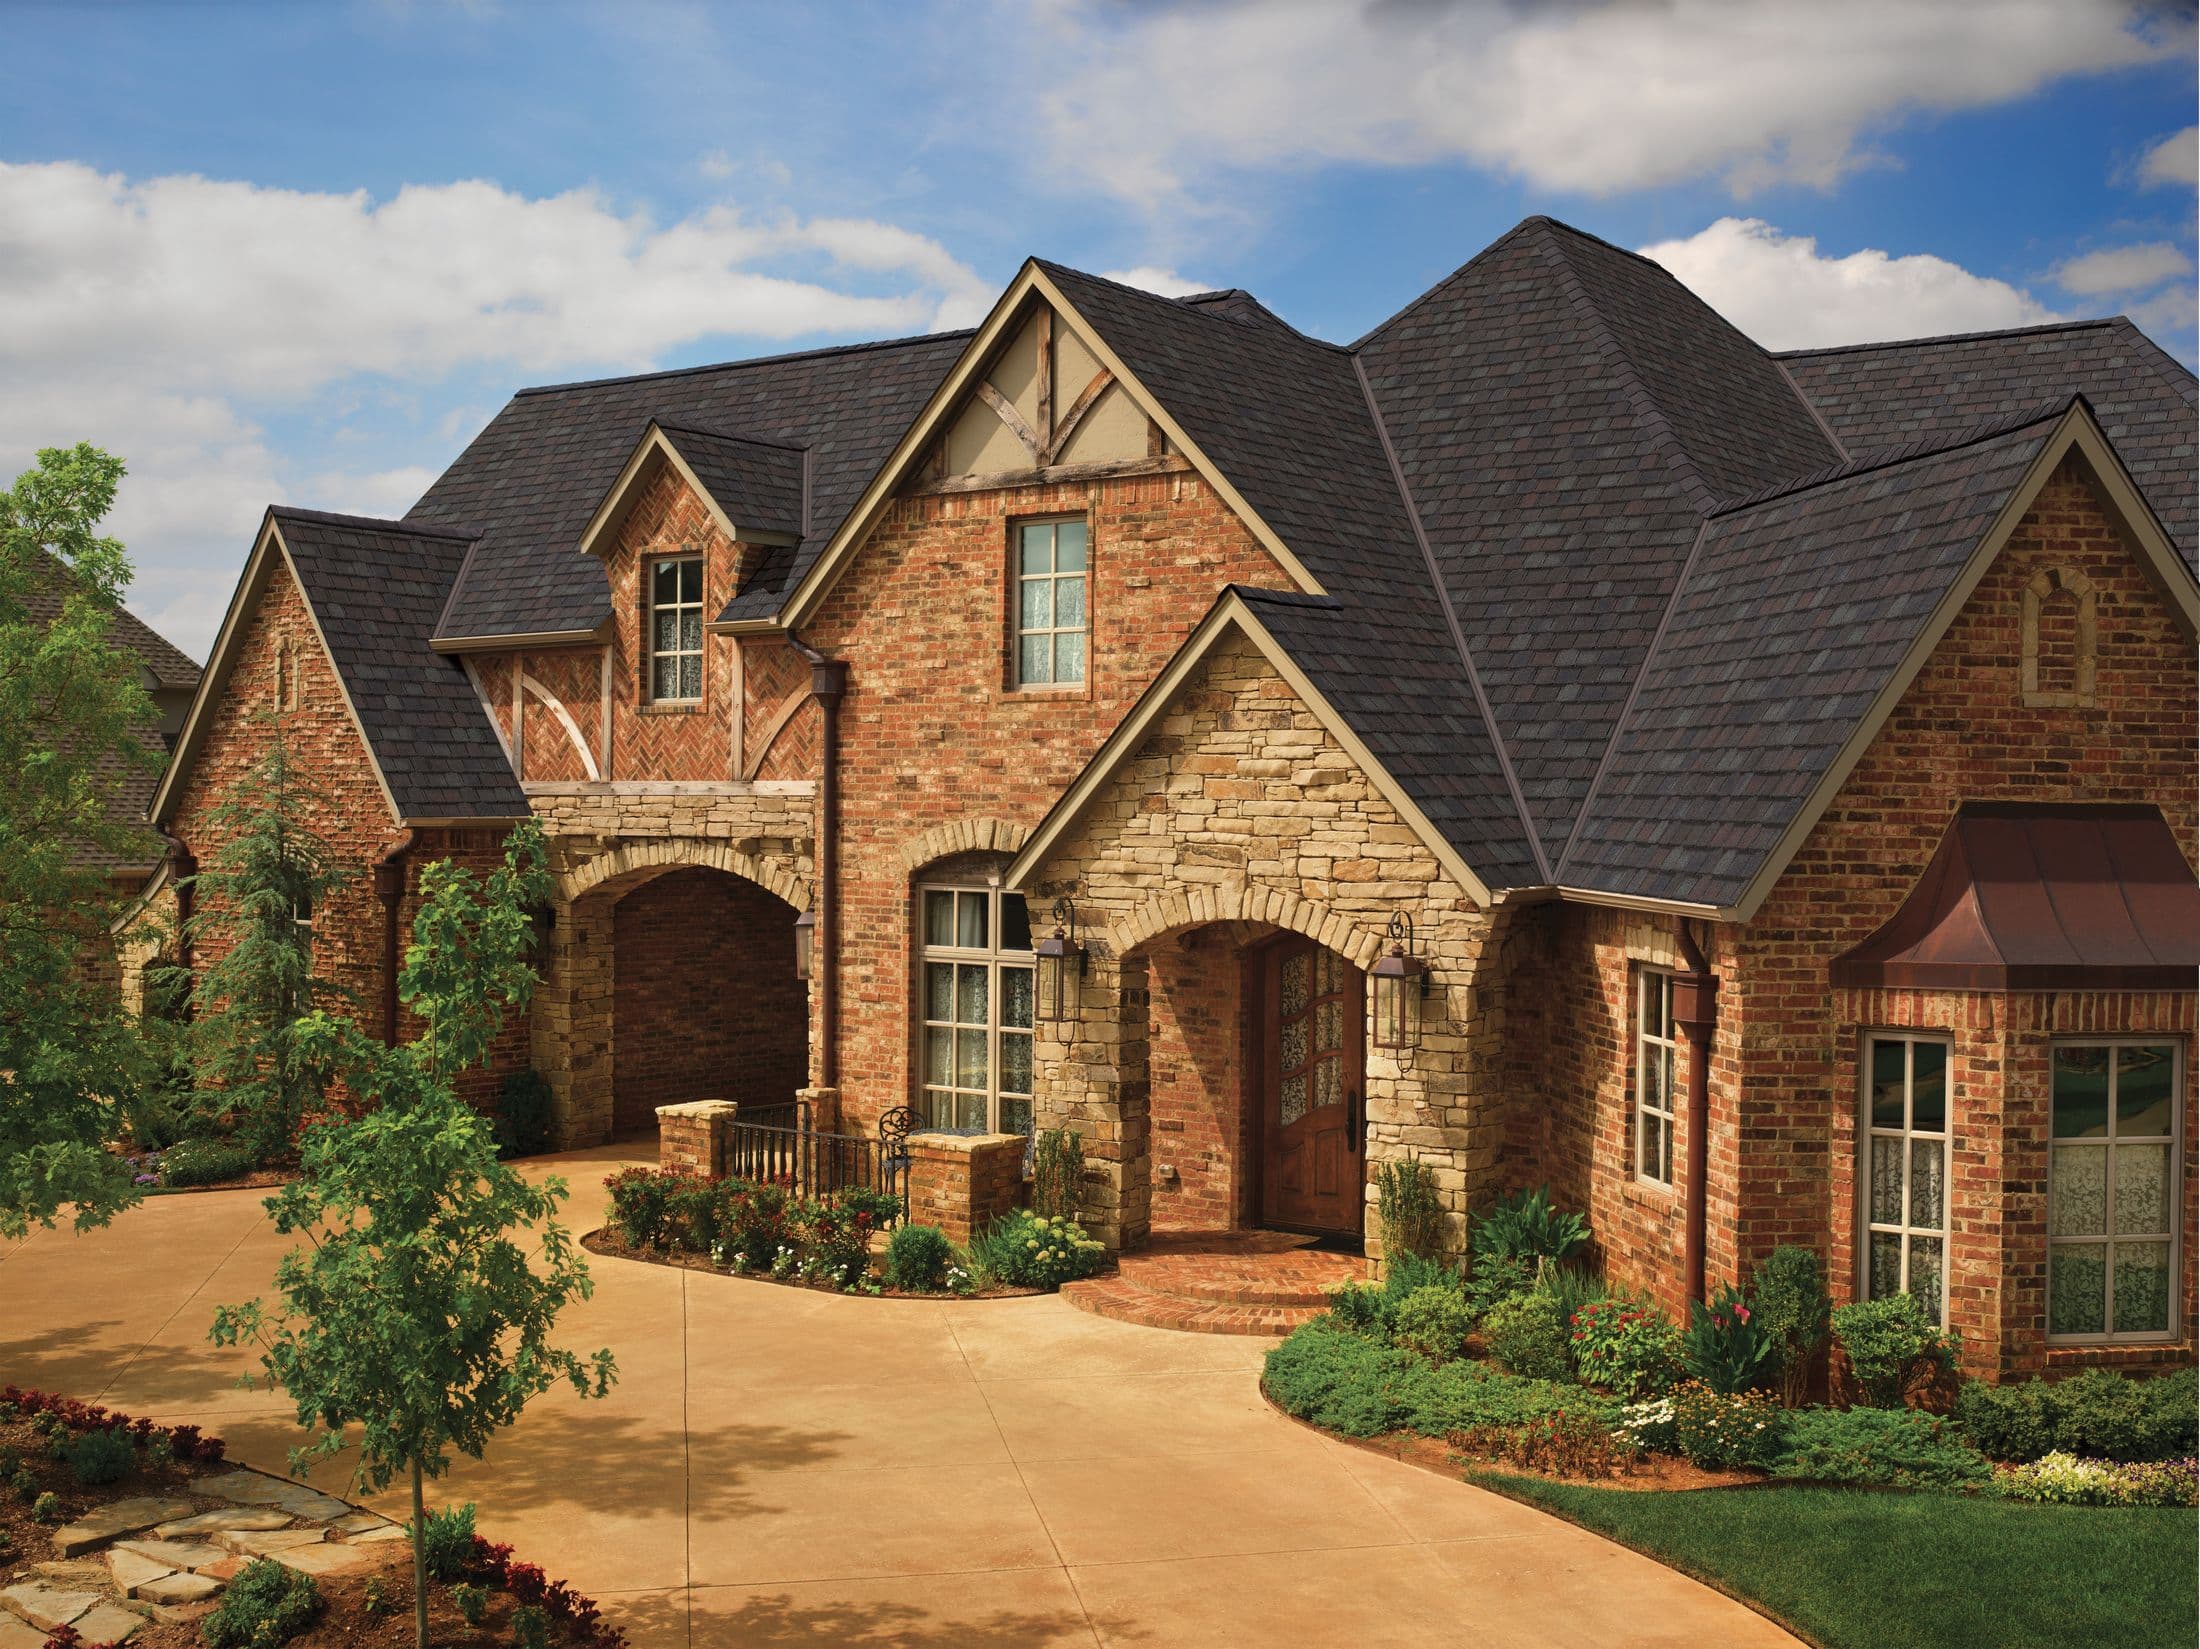
Architectural shingles
The final assembly should be selected around deck condition, ventilation, flashing geometry, wind exposure, and manufacturer requirements, not color alone. Underlayment, starter courses, and ridge details do as much work as the visible shingle.
Explore this assemblySide by side
The systems compared
Every system in the library, with a candid strength and limitation. Lifespans, cost tiers, and weights are general comparison ranges, not a quote or a determination for a specific building.
Steep-slope roofs shed water
A steep-slope roof is pitched enough that gravity does the waterproofing. The covering (shingles, panels, tiles) overlaps so water always runs over the next course, never under it. Most homes are steep-slope.
Low-slope roofs seal it out
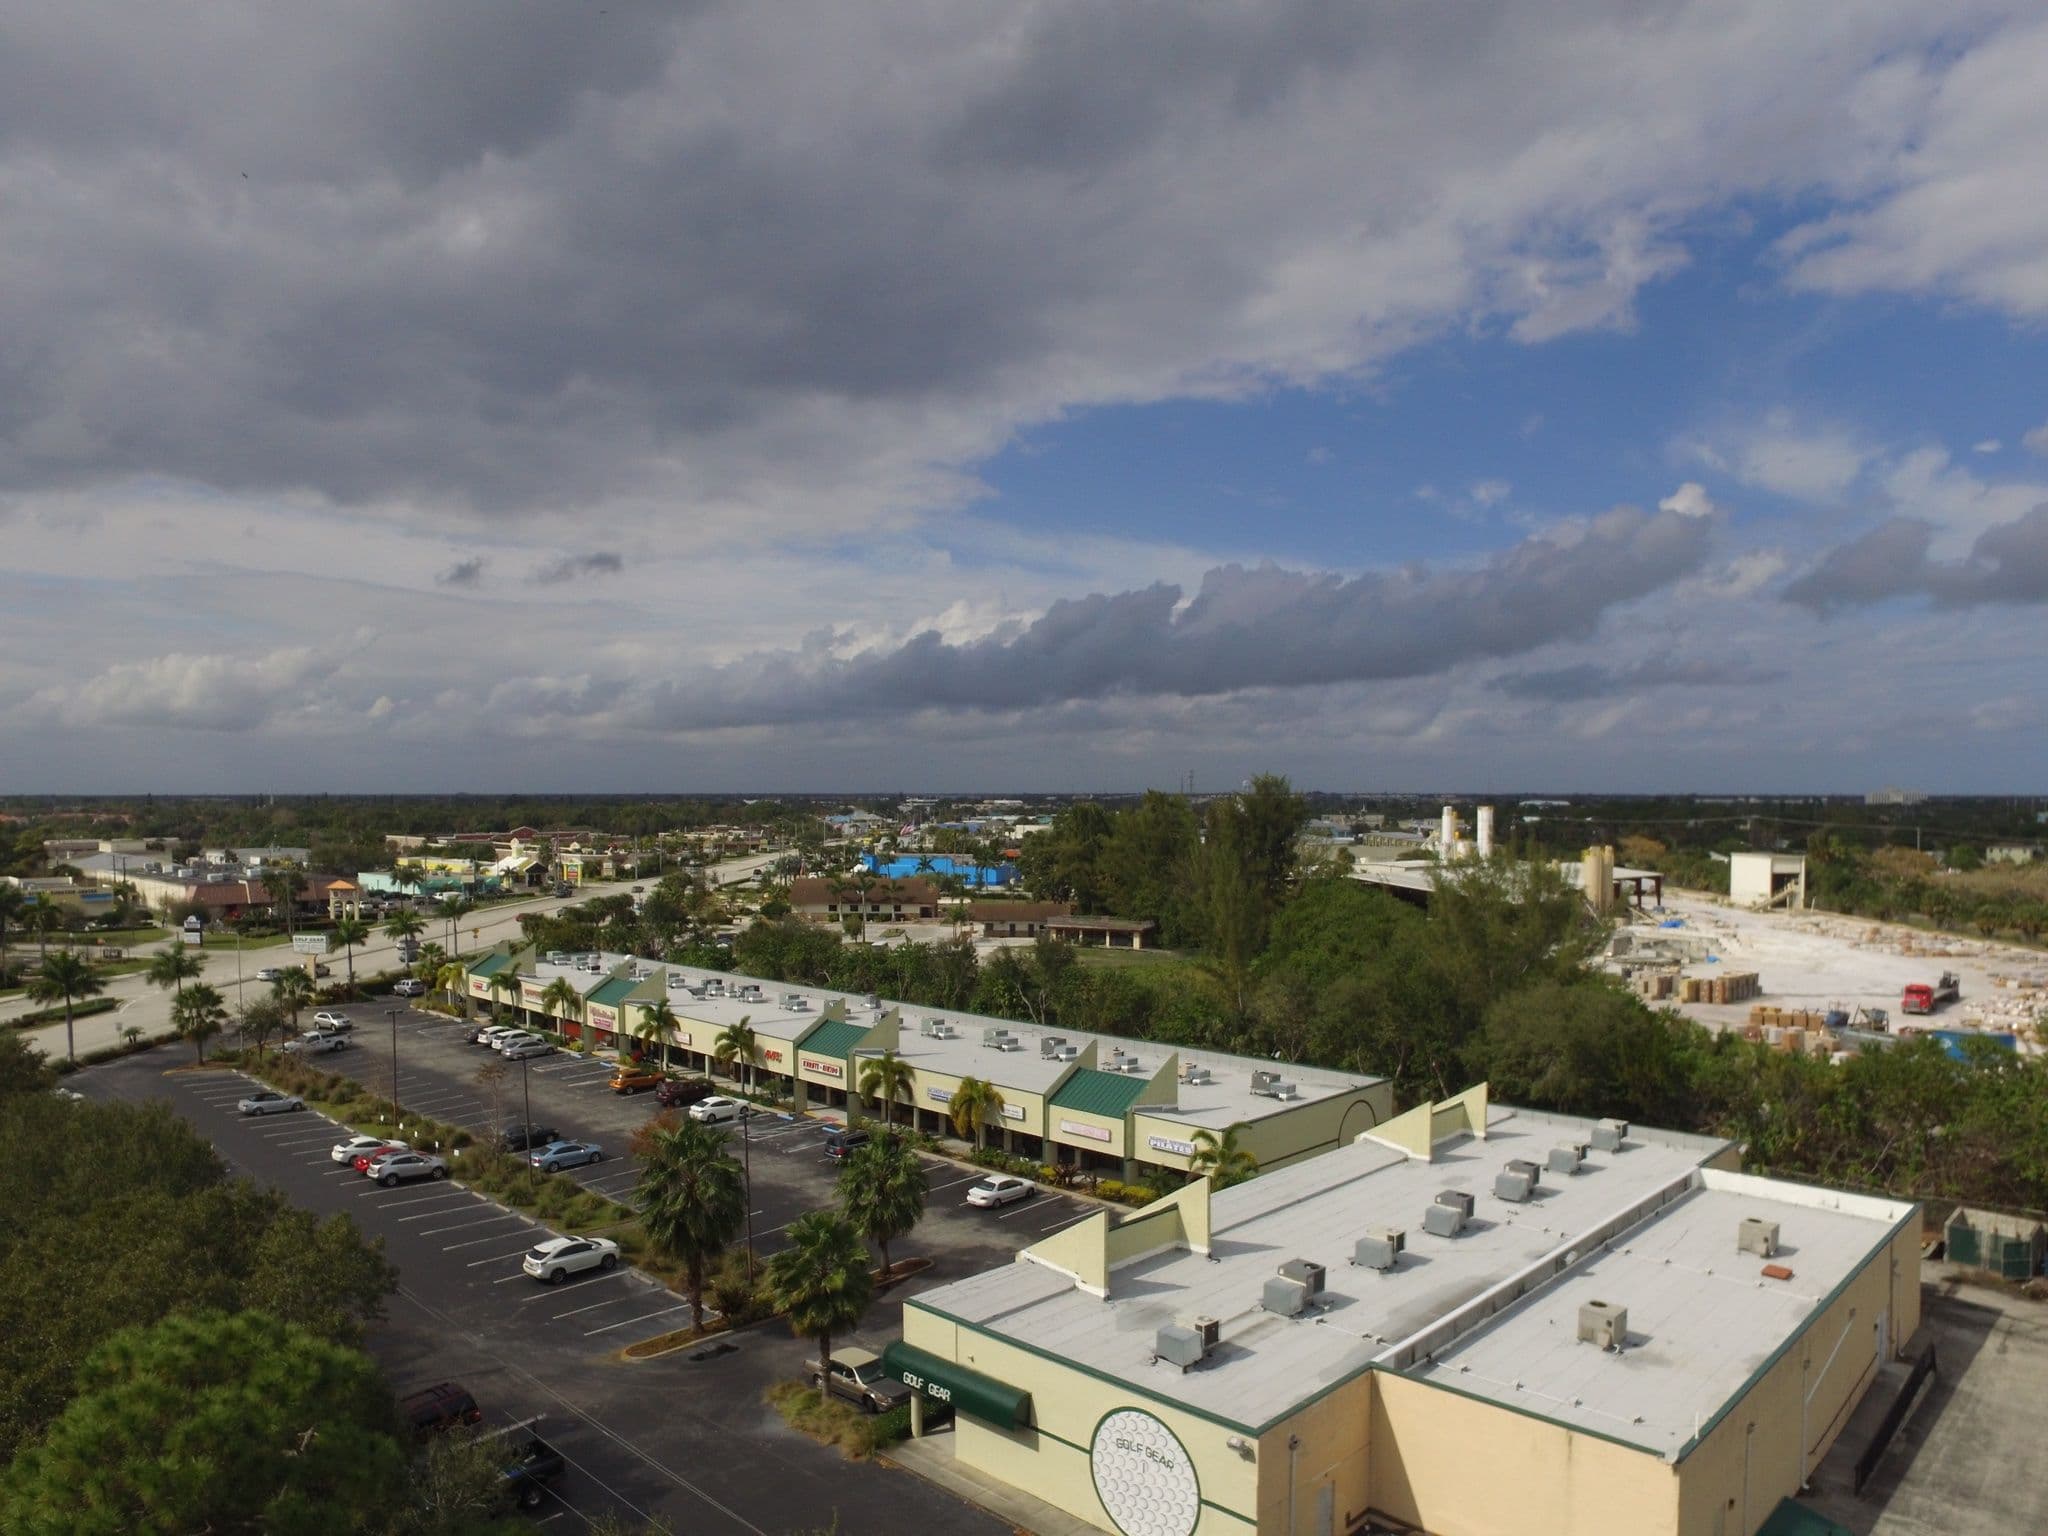
A low-slope roof is flat or nearly flat. Water leaves slowly and can pond, so overlap is not enough; the system must be continuously waterproof, usually a membrane. Most commercial buildings are low-slope.
Swipe or scroll horizontally to compare every column.
| System | Best for | Typical lifespan* | Relative cost | Weight | Key strengths | Key limitations |
|---|---|---|---|---|---|---|
| Architectural shingles | Most steep-slope homes; budget-led replacements | 20-30 years | Lower | Light to moderate | Widely available; many colors and profiles; familiar repairs | Shorter-lived than premium systems; heat, wind, impact, ventilation, and installation quality affect performance |
| Standing seam metal | Long ownership; snow regions; clean architectural lines | 40-70 years | High | Light | Concealed fasteners; long service range; fire resistance; effective snow shedding | Higher upfront cost; clips, movement, penetrations, and transitions need precise detailing |
| Tile roofing | Hot or coastal homes designed for clay or concrete tile | 50+ years for the tile | High | Heavy | Long-lived covering; noncombustible; distinctive profiles; good heat performance | Structure must carry the load; brittle underfoot; underlayment may need renewal first |
| Natural slate | High-end or historic homes prioritizing longevity and appearance | 75-100+ years | Premium | Very heavy | Exceptional longevity; Class A fire performance; natural color; historic character | Structural verification essential; high cost; brittle underfoot; specialized matching and repair |
| Stone-coated steel | Coastal or hurricane-zone homes wanting tile, shake, or shingle looks at lower weight | 40-70 years | High | Light | Interlocking panels; high product-specific wind ratings; impact resistance; Class A fire options | Costs more than shingles; ratings and warranties vary; system-specific interlocks, flashings, and repairs |
| TPO single-ply | Large low-slope commercial roofs; reflective strategies | 20-30 years | Moderate | Light | Reflective surface; heat-welded seams; efficient coverage of large fields | Welds and edges are critical; vulnerable to punctures and unprotected service traffic |
| Modified bitumen | Low-slope roofs; complex transitions; layered protection | 15-25 years | Moderate | Moderate | Multi-ply redundancy; robust detailing; good resistance on planned service paths | More seams and labor than many single-ply systems; application can add heat, odor, or fire-safety constraints |
| Roof coatings | Dry, repairable commercial roofs passing moisture and adhesion tests | 10-20 years per system | Lower to moderate | Very light added load | Extends eligible roofs; reduces tear-off; adds a reflective surface | Not for wet or failing assemblies; preparation, repairs, adhesion, and verified thickness control performance |
For how an inspection turns this knowledge into a decision for your house, see residential roofing. Hail and wind damage questions belong on storm restoration, and facility and portfolio planning on commercial roofing.
System records
Open a system record
Each record covers where the system fits, what has to be true about the building, the critical details, and what the closeout should document.
Steep-slope
Architectural shingles
The most common steep-slope system, with broad aesthetic and performance options.
Open system record
Long-life system
Standing seam metal
Crisp architectural lines with concealed fasteners and system-specific detailing.
Open system record
Steep-slope
Tile roofing
A heavyweight steep-slope system in clay or concrete, with barrel and flat profiles.
Open system record
Heritage roof
Natural slate
Genuine quarried stone with one of the longest typical service lives in roofing.
Open system record
Lightweight metal
Stone-coated steel
Steel panels or tiles finished with bonded stone granules to resemble tile, shake, or shingle at a fraction of tile or slate weight.
Open system record
Low-slope
TPO single-ply
A heat-welded membrane system for roofs that need durable, maintainable detailing.
Open system record
Multi-ply protection
Modified bitumen
Layered protection with multiple installation methods and robust transition detailing.
Open system record
Restoration
Roof coatings
A restoration option when the existing assembly is a verified candidate, not a shortcut.
Open system record
Design tool
Try colors on a photo of your own roof
Once a system looks right, the roof visualizer renders manufacturer shingle, metal, and tile colors on a photo of your house. The result is a design concept; final colors get confirmed against physical samples.

System selection
The right system starts with verified conditions.
Deck condition, drainage, and detailing are not visible from the ground and not on any brochure. An inspection documents them, then the options get compared against the building, in writing.