
Case study · Metal · Residential
Tile to standing seam metal conversion after Hurricane Milton
Hurricane Milton broke a glazed blue clay tile roof that has been out of production for two decades, and the manufacturer confirmed in writing it can never be made again. The answer was a full conversion to standing seam aluminum. Told from the project record, with the client's details redacted.
At a glance
The shape of this job
The short version, before the narrative: what was installed, what the roof was, and how the decision was settled.
- System installed
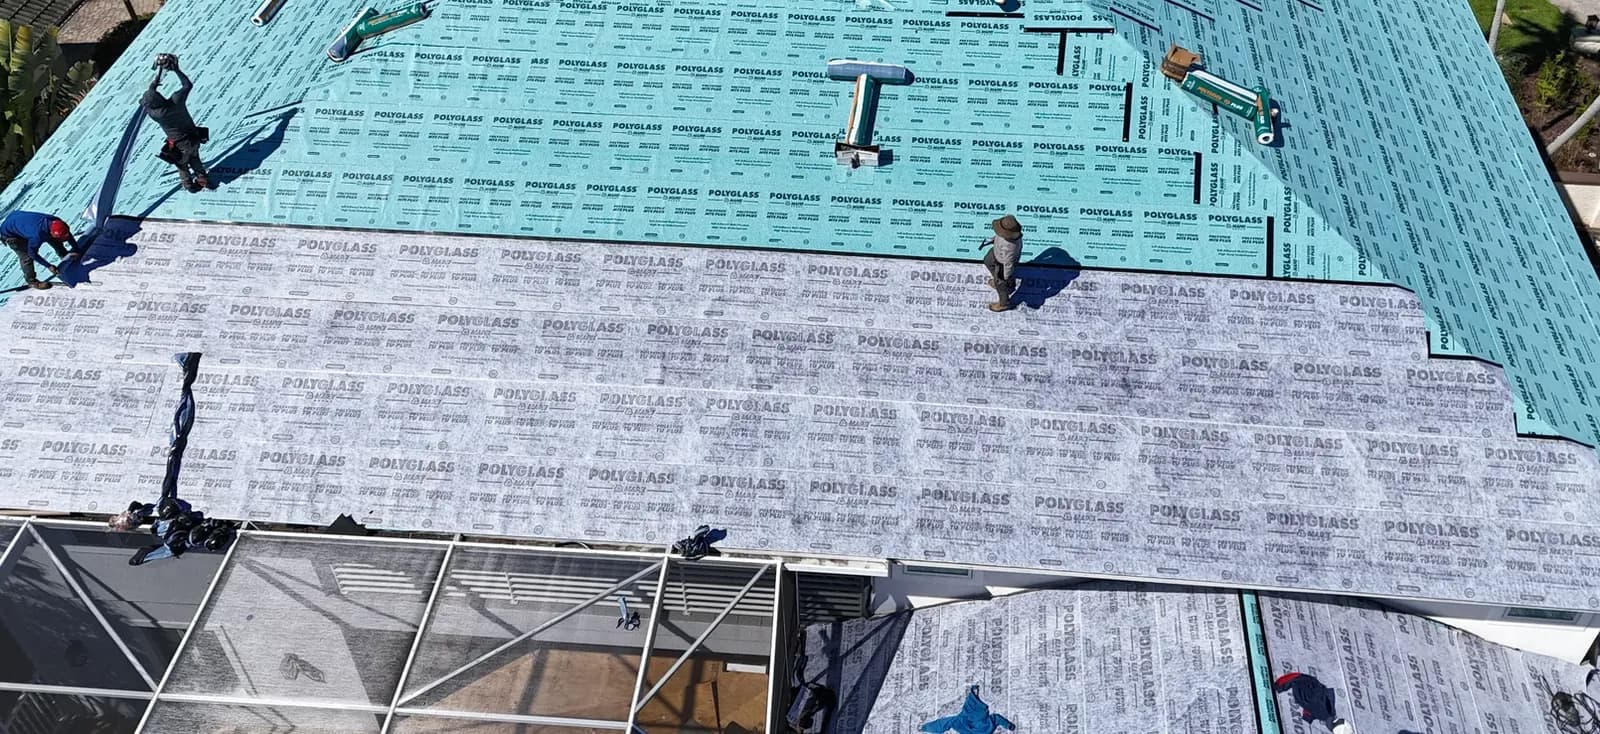
- 1.5 inch snaplock standing seam in .040 aluminum with a PVDF finish, on 4,400 stainless clips over 2-ply self-adhered Polyglass underlayment
- Roof type
- Standing seam aluminum, converted from glazed clay tile
- Service line
- Roof replacement, tile to metal conversion
- Market
- St. Petersburg, FL
- Scale
- 52 squares across 21 facets; 40,000+ lbs of tile removed
Problem
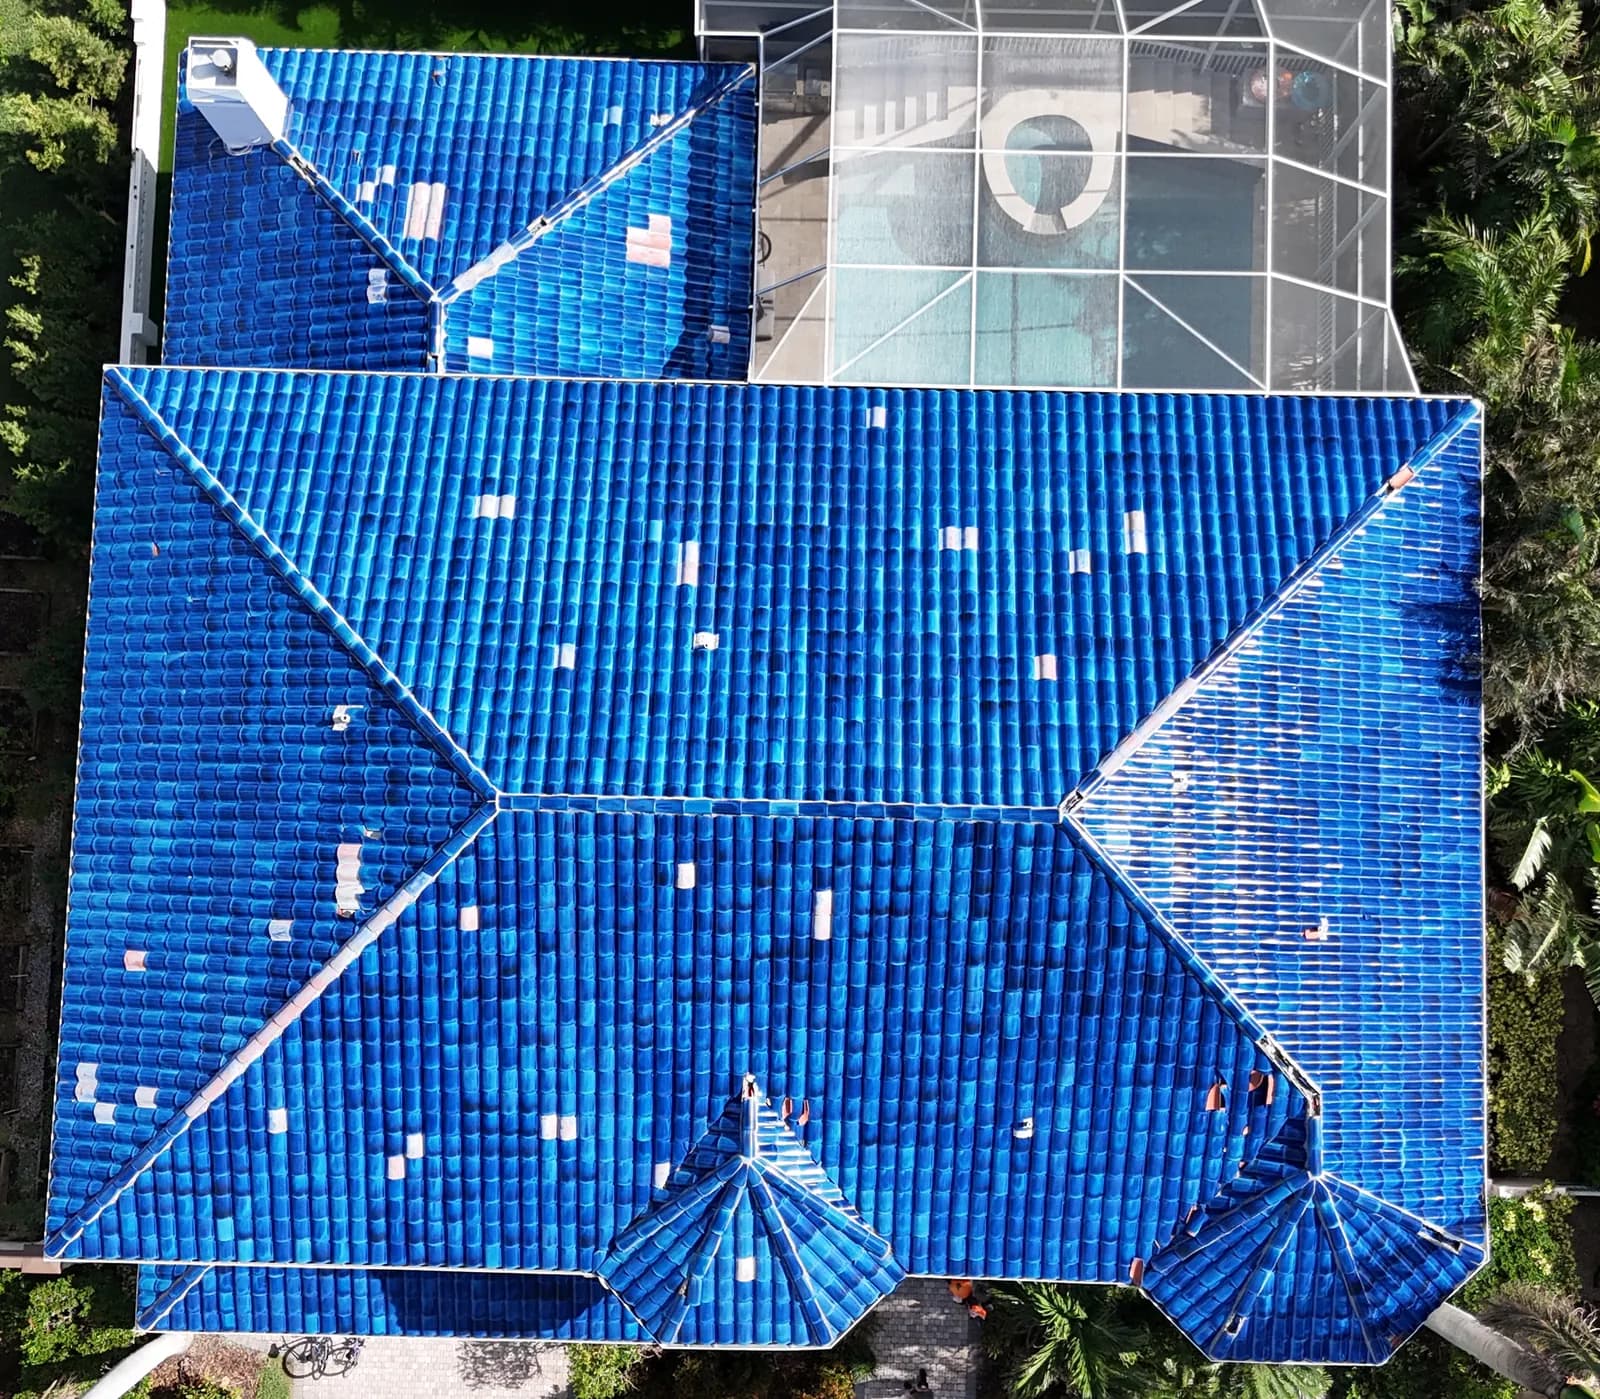
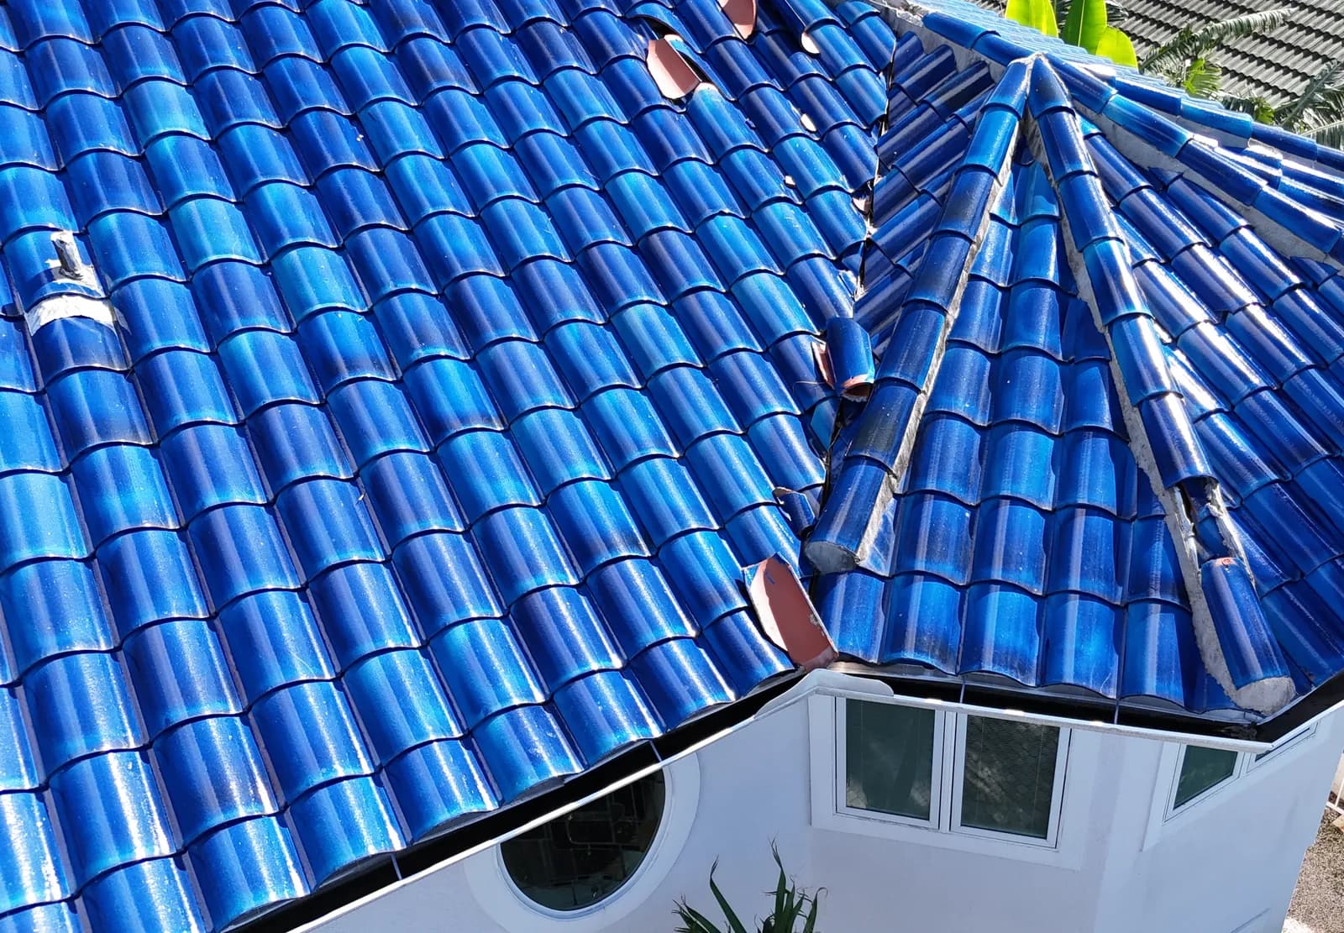
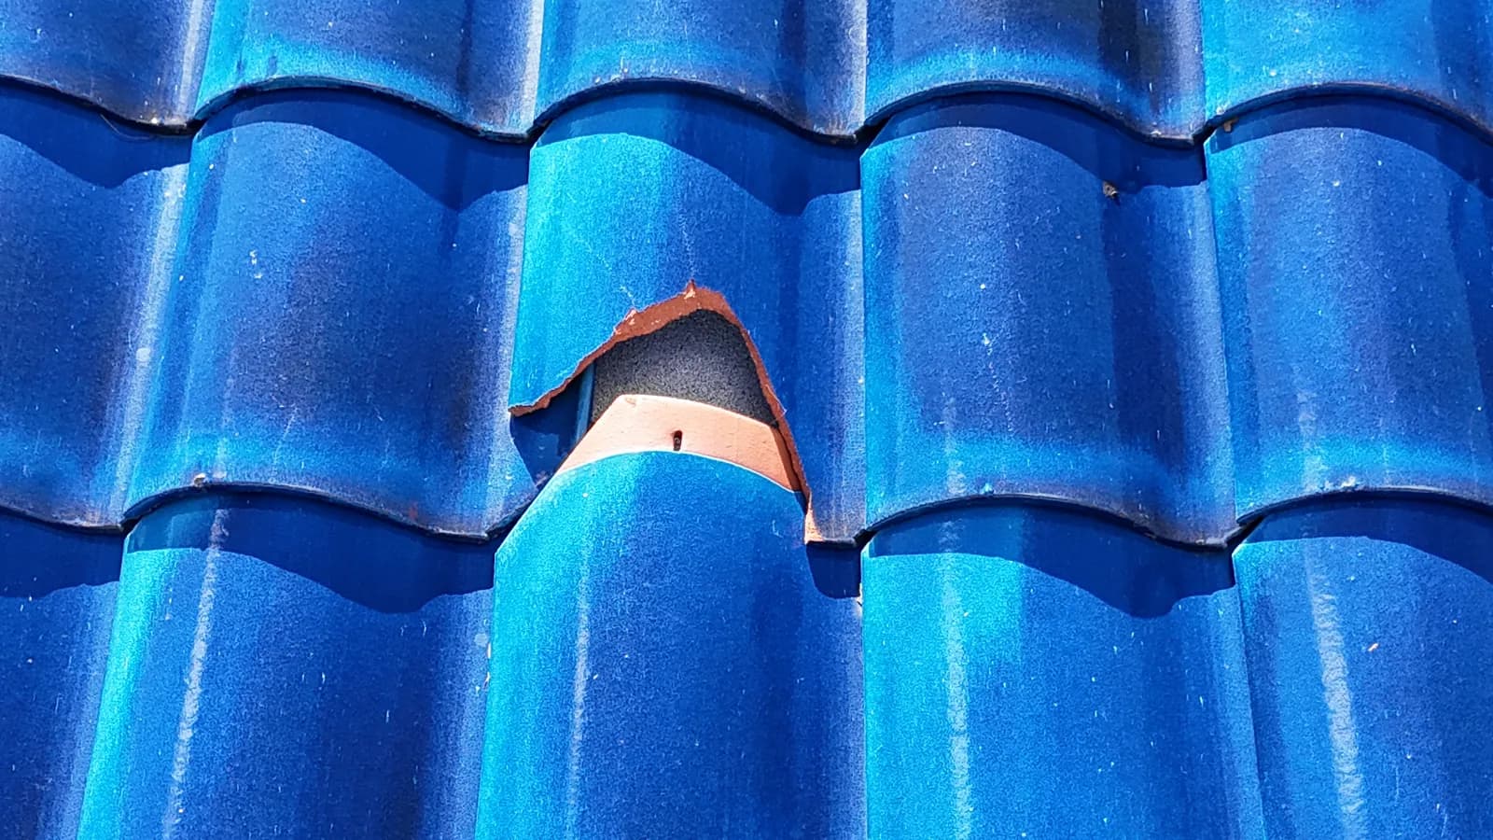
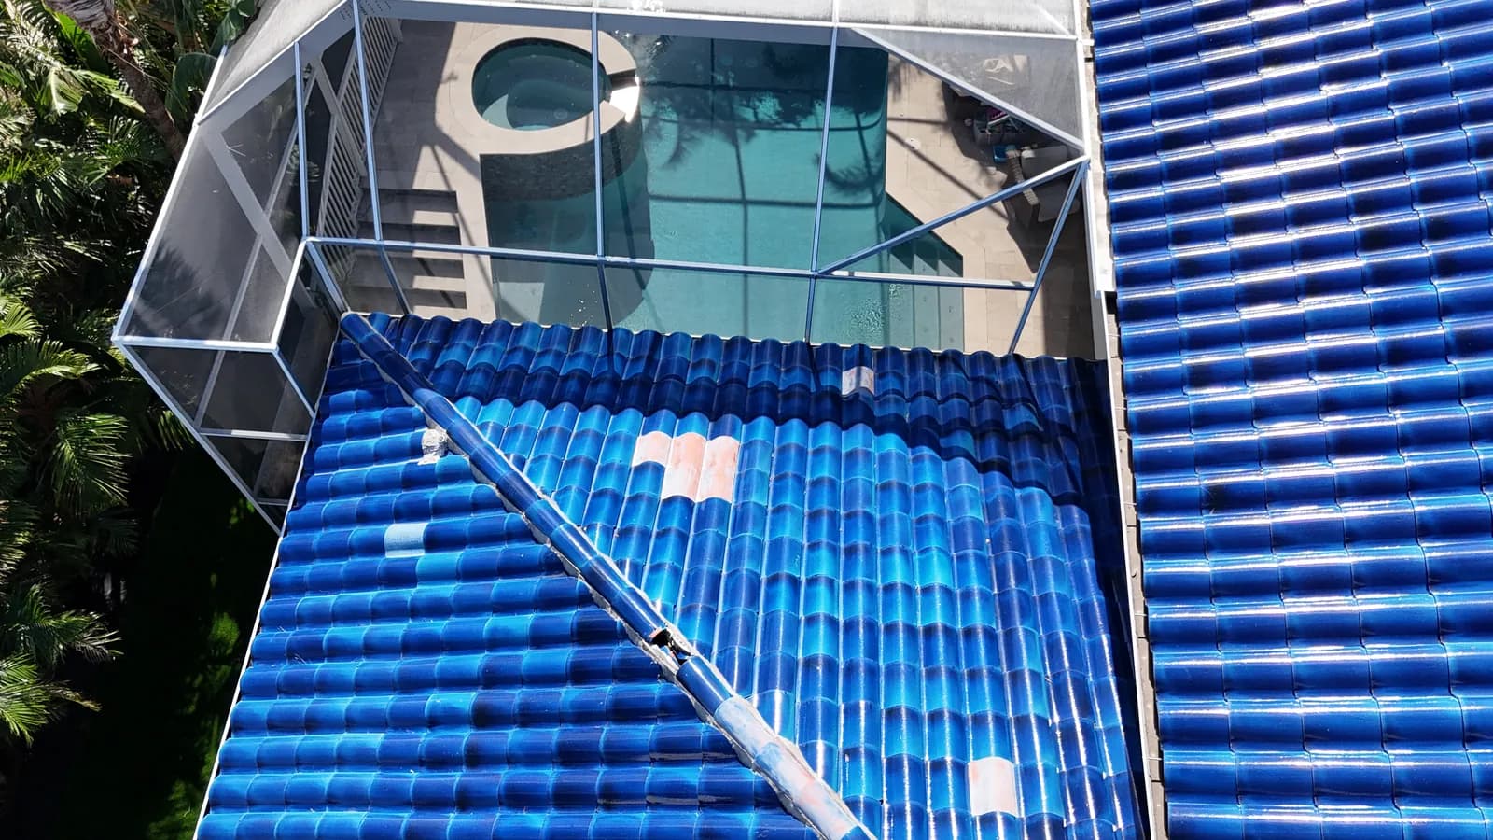
Hurricane Milton broke more than 60 tiles on this two-story waterfront home's glazed cobalt blue clay roof on October 9, 2024. The tile dated to 2001, and its high-gloss blue glaze had been out of production for two decades.
Decision
The manufacturer confirmed in writing that the kiln which made the glaze was renovated in the early 2000s, the color can never be produced again, and spot repair was not viable. A core test on the low-slope section agreed: the aged hot-mop tar under it fractured into sharp, glass-like fragments when handled. The roof was converted to standing seam aluminum.
Result
Over 40,000 pounds of tile off the two-story roof with salvageable tiles hand-stacked and saved on site, a complete sheathing re-nail, a 2-ply self-adhered Polyglass system across the deck, stucco cut back so new flashing counterflashes behind it, and 1.5 inch snaplock .040 aluminum panels on 4,400 stainless steel clips rated to 176 pounds per square foot. The Certificate of Completion was signed April 6, 2026.
St. Petersburg, FL · From the file
The job on record
Each fact below comes from the underlying project record: measurement reports, material orders, written scopes, dated photographs, completion paperwork, or an owner-attested narrative.
- Roof
- 52 squares, 21 facets
- Tile removed
- 40,000+ lbs
- Stainless clips
- 4,400, set 12 in on center
- Panel wind rating
- 176 PSF
- Completion certificate
- Apr 6, 2026
- Job file
- 44 documents, 233 pages
What happened
Hurricane Milton hit this two-story waterfront St. Petersburg home on October 9, 2024 and broke more than 60 tiles on its glazed cobalt blue clay roof. The tile dated to 2001, and its high-gloss blue glaze had been out of production for two decades.
The manufacturer put it in writing: the kiln that made the glaze was renovated in the early 2000s, the color can never be produced again, and spot repair was not viable. A core test on the low-slope section told the same story. The aged hot-mop tar under it fractured into sharp, glass-like fragments when handled. There was nothing left to patch.
What we did
We documented the roof end to end: a 54-photo drone survey, an aerial measurement report covering all 52 squares and 21 facets, an independent lab sample submission, and the core test.
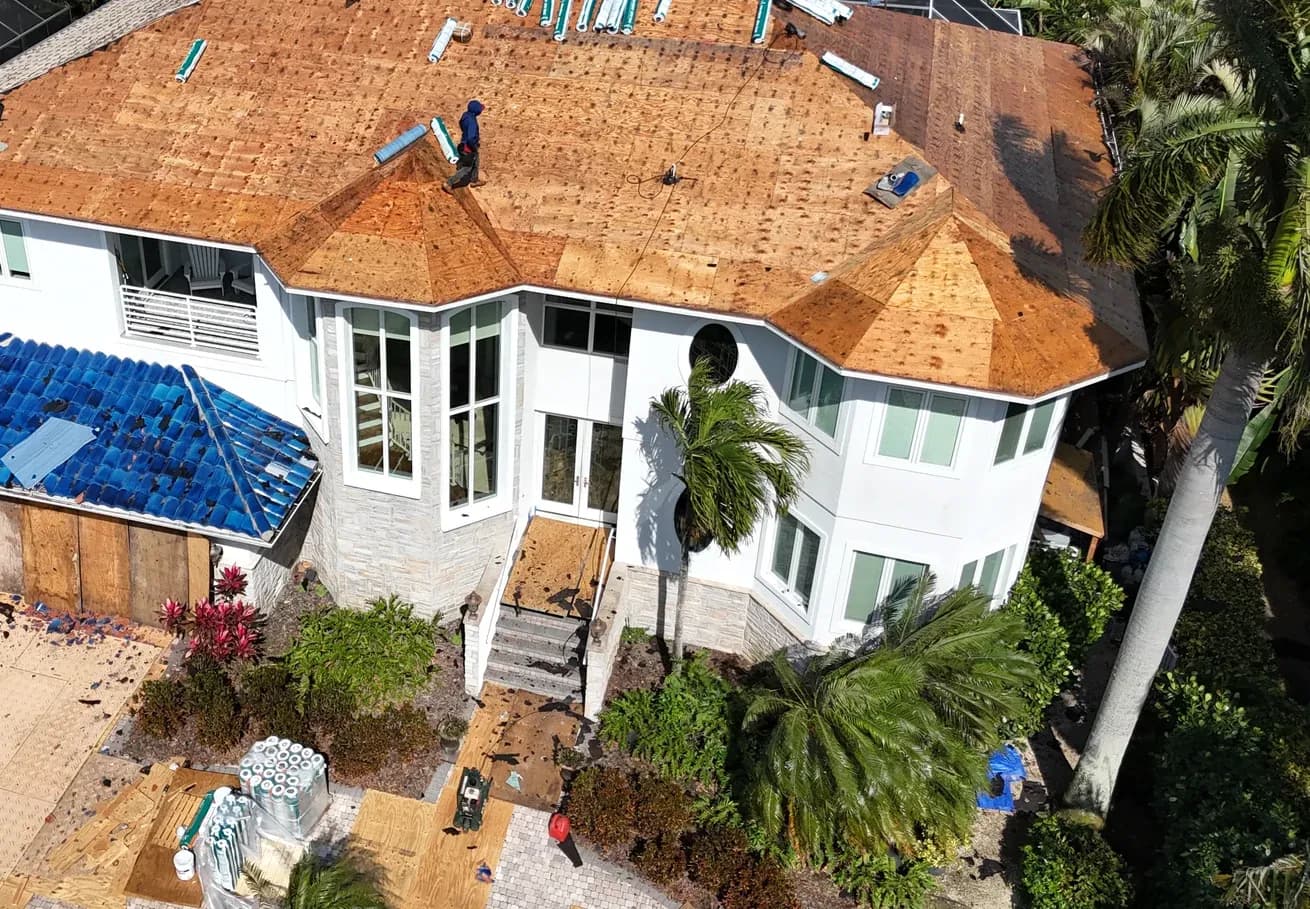
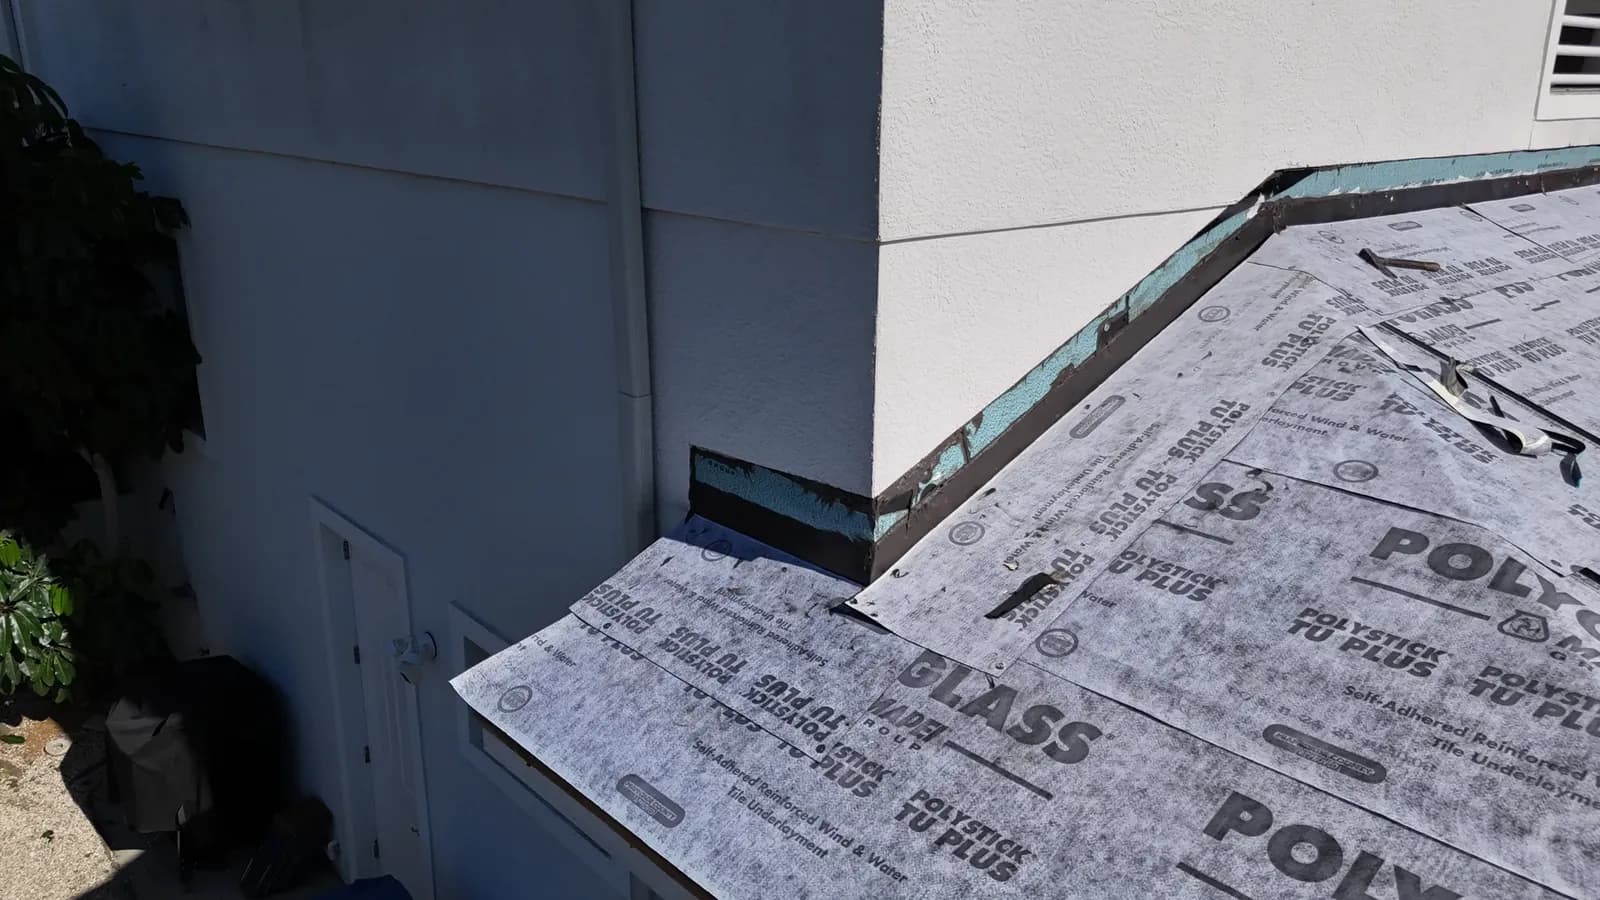
Then the conversion. Over 40,000 pounds of tile came off the two-story roof, with the salvageable tiles hand-stacked and saved on site. The sheathing got a complete re-nail, then a 2-ply self-adhered Polyglass underlayment system across the whole deck. Stucco was cut back at every wall intersection so the new flashing could counterflash behind the stucco instead of being surface-sealed, and the stucco was rebuilt after.
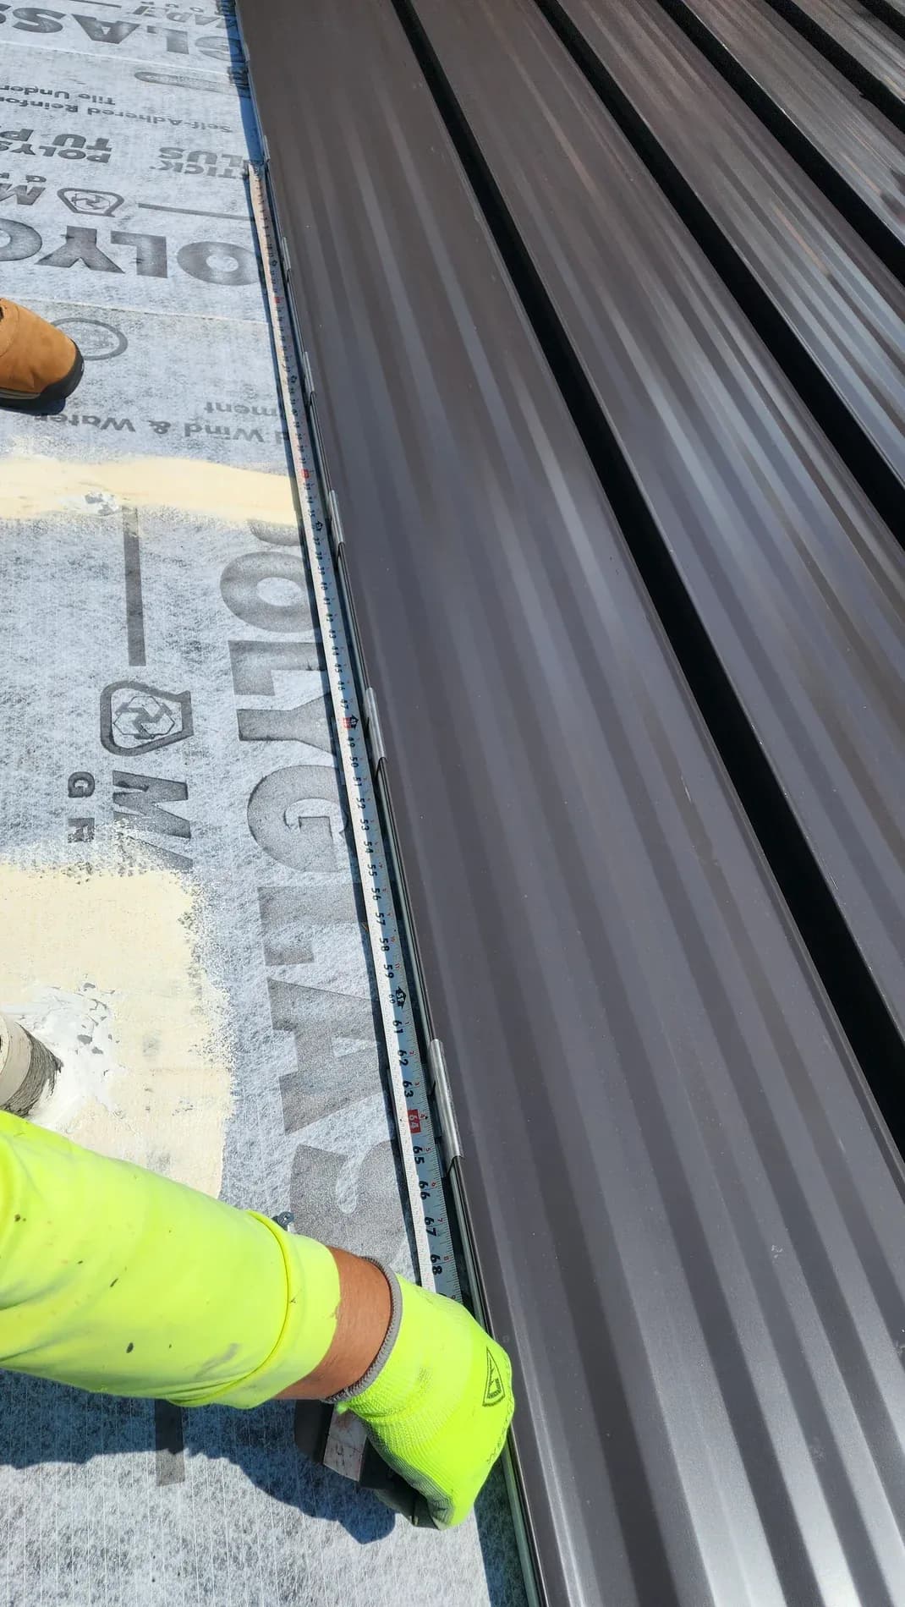
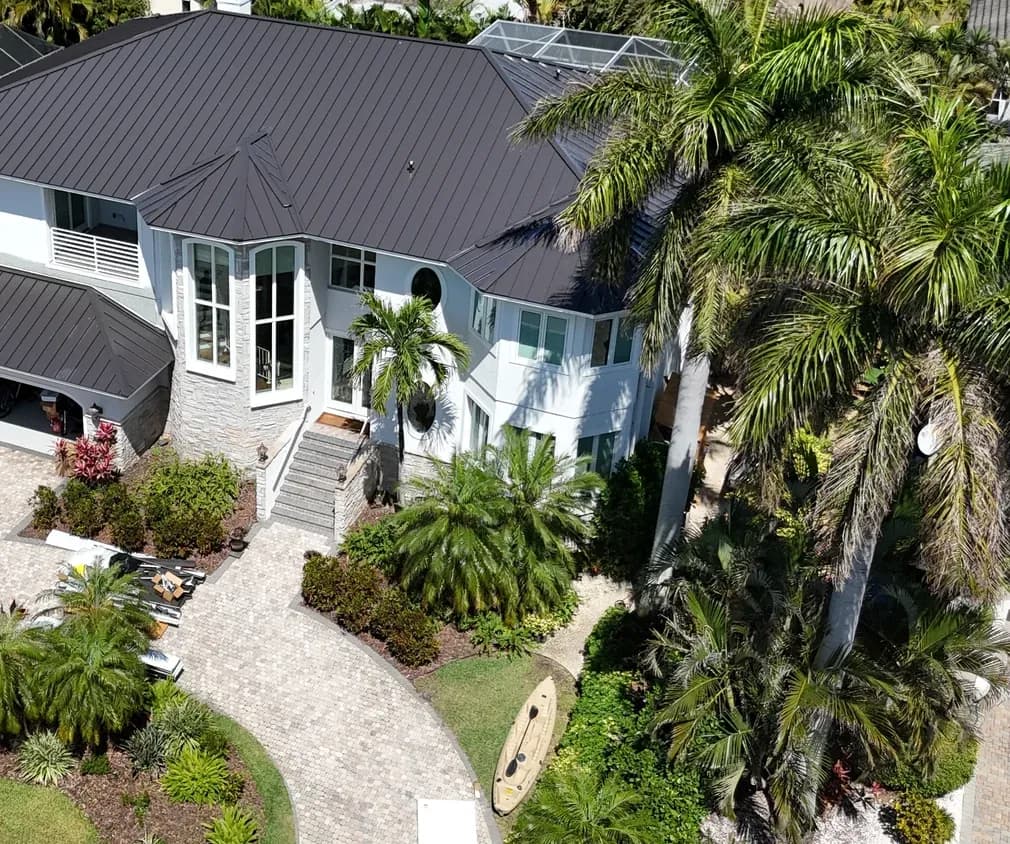
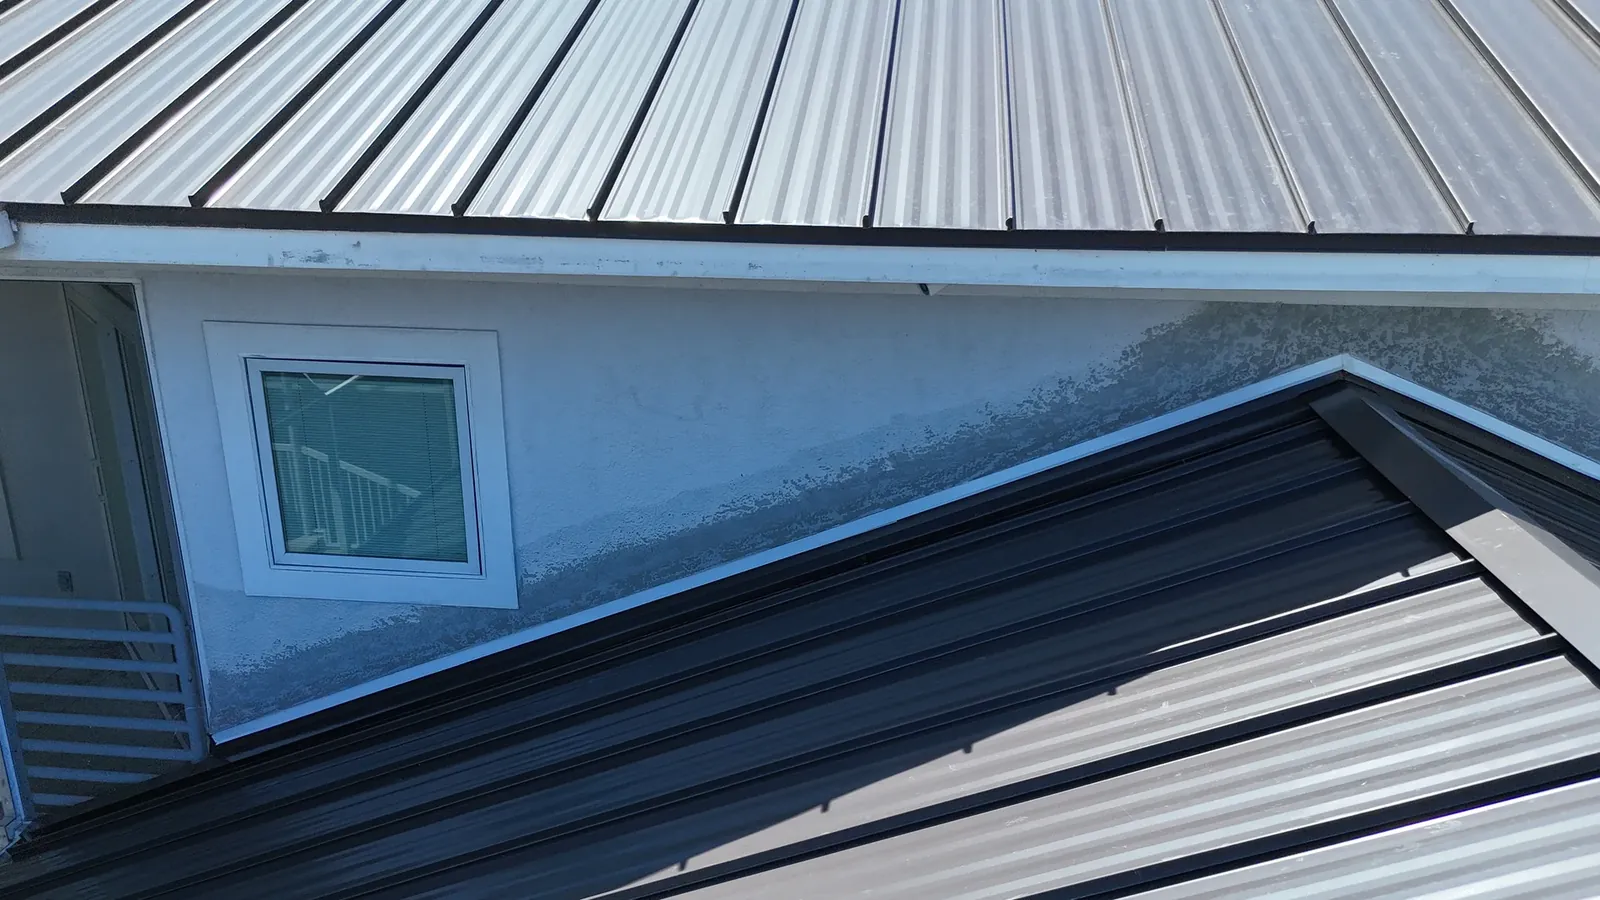
The new roof is 1.5 inch snaplock standing seam panel in .040 aluminum with a PVDF finish, held by 4,400 stainless steel clips set 12 inches on center and rated to 176 pounds per square foot.
What it took
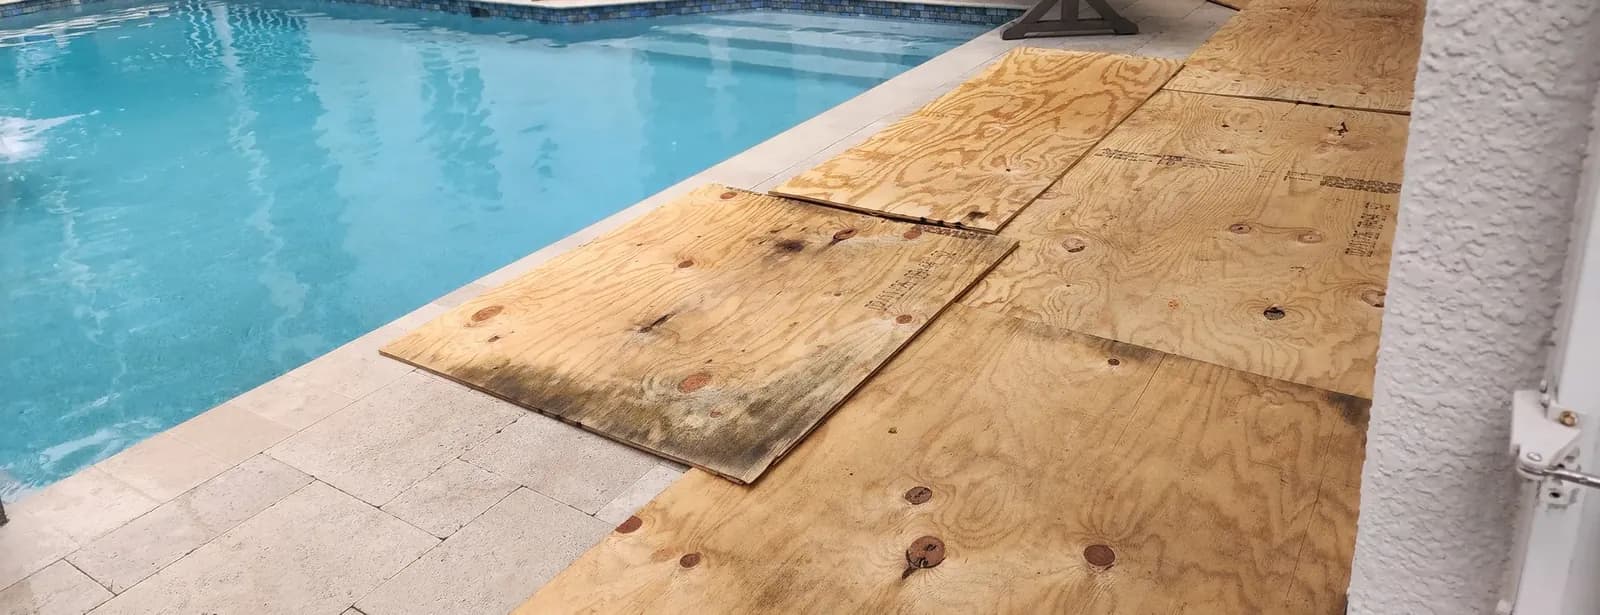
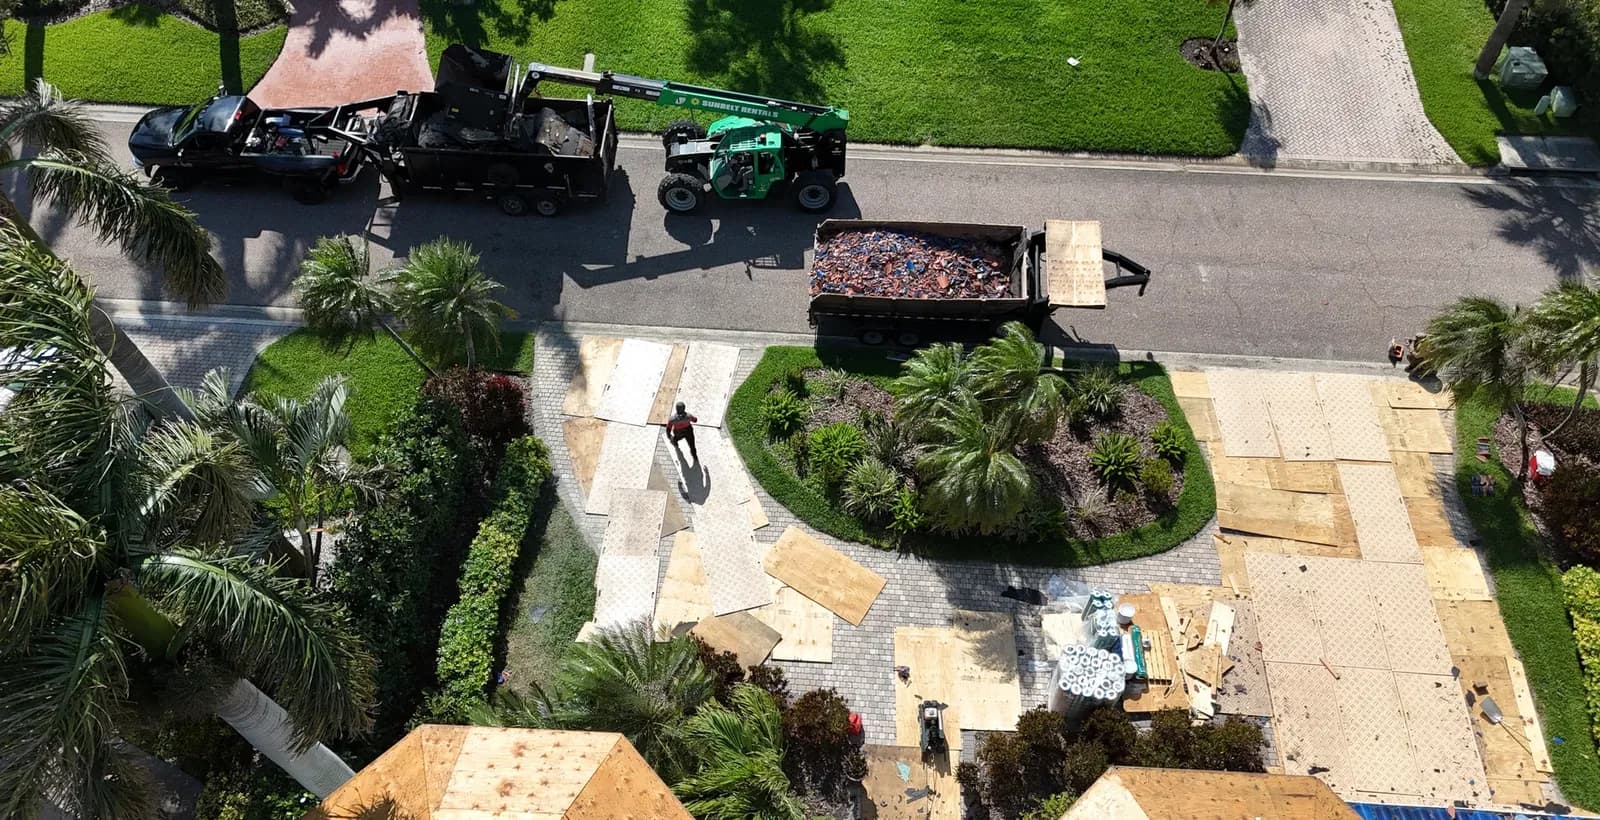
The job was permitted with the City of St. Petersburg as a residential roof replacement over 40 squares. Getting twenty tons of tile off a two-story waterfront home meant telehandler logistics on a tight street, composite ground mats and plywood protecting the paver driveway and pool deck, and protection set over the pool cage. The Certificate of Completion was signed April 6, 2026.
Sequence on record
How the work ran
Each milestone below comes from a document, dated photograph, or owner-attested project record.
Oct 9, 2024
Hurricane Milton damages the glazed clay tile roof.
Nov 9, 2024
Drone damage survey, 54 photos; aerial measurements ordered.
Nov 20, 2024
Tile sample submitted to an independent materials lab.
Nov 22, 2024
The tile manufacturer confirms in writing: the glaze is discontinued and full replacement is required.
Dec 3, 2024
Core test cut on the low-slope section; work authorized.
Sep 2, 2025
City of St. Petersburg re-roof permit issued.
Mar 2026
Panel install phase; telehandler on site March 17 to 19.
Apr 6, 2026
Certificate of Completion signed.
From the job
The job in photographs
Photographs from the job's own documentation, in work order. Details that could identify the client or the property are cropped or blurred.
Before
During the work
Finished
The paperwork
Documents from the file
Shown as delivered, with the client's details blacked out. Black bars are the redactions; everything else is untouched.
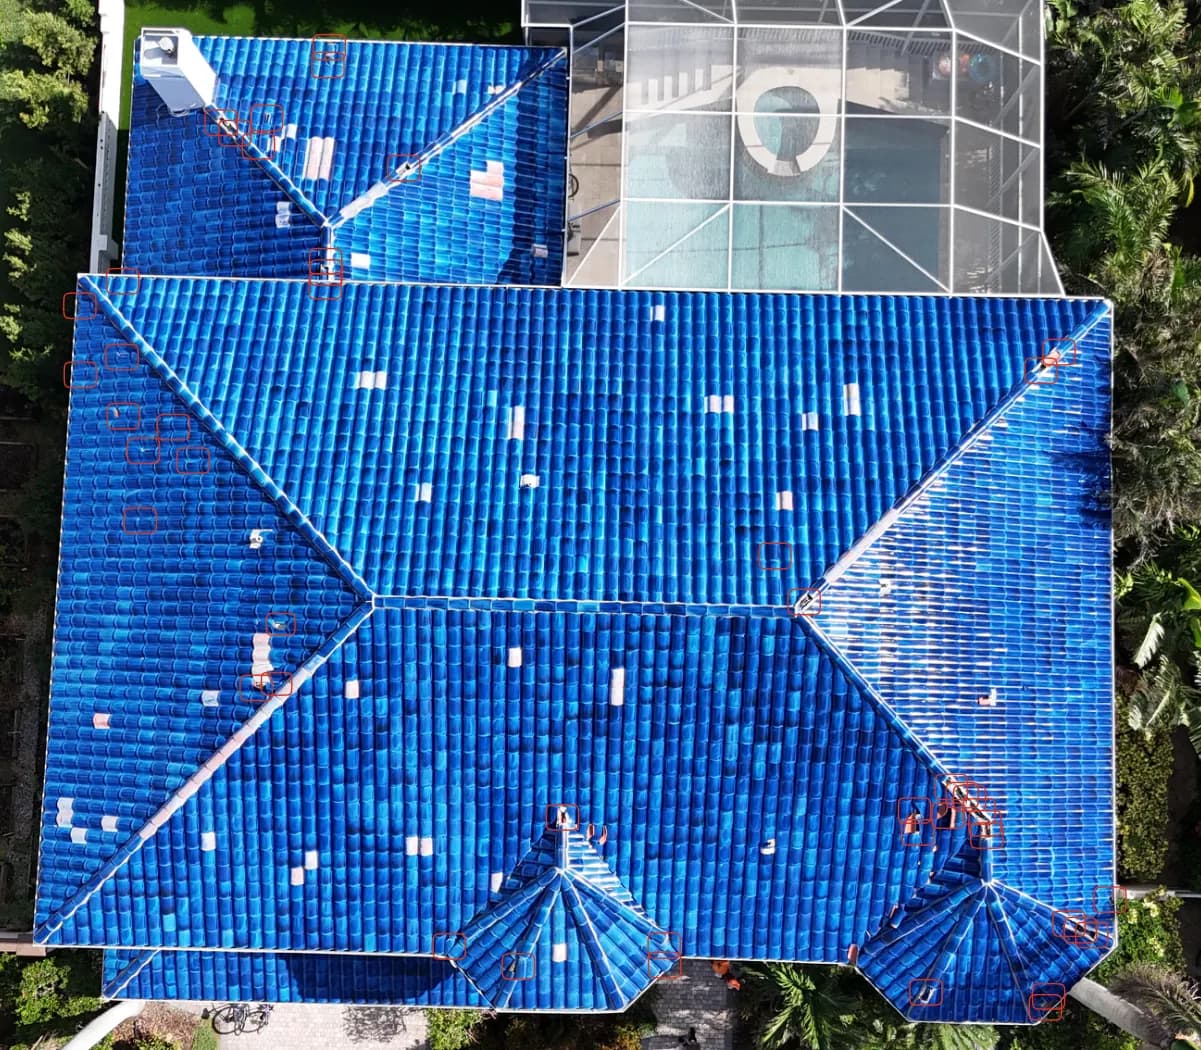
Cropped to the subject property; neighboring homes at the frame edges are removed. The red markings are the inspector's damage callouts, unedited.
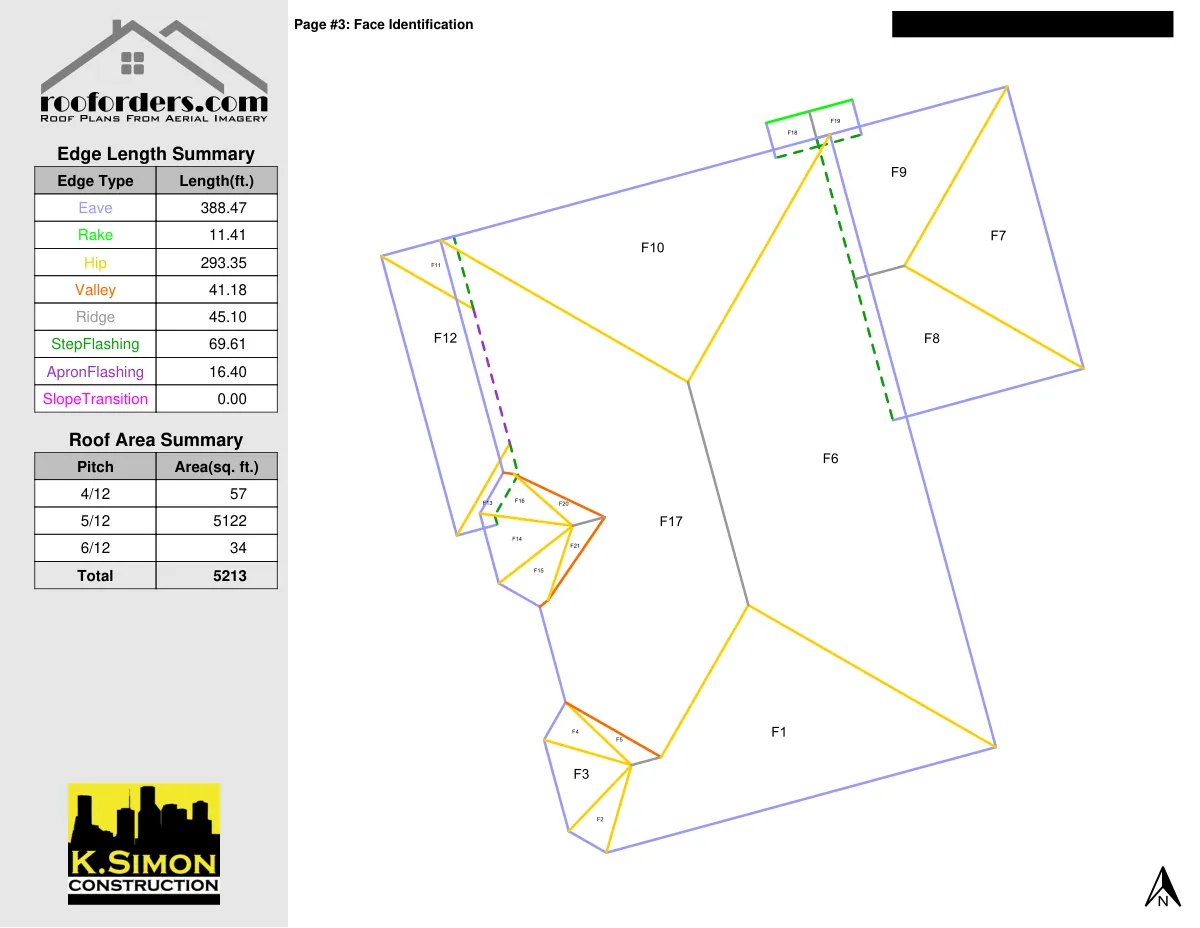
The property address in the page header is blacked out. Every measurement is untouched.
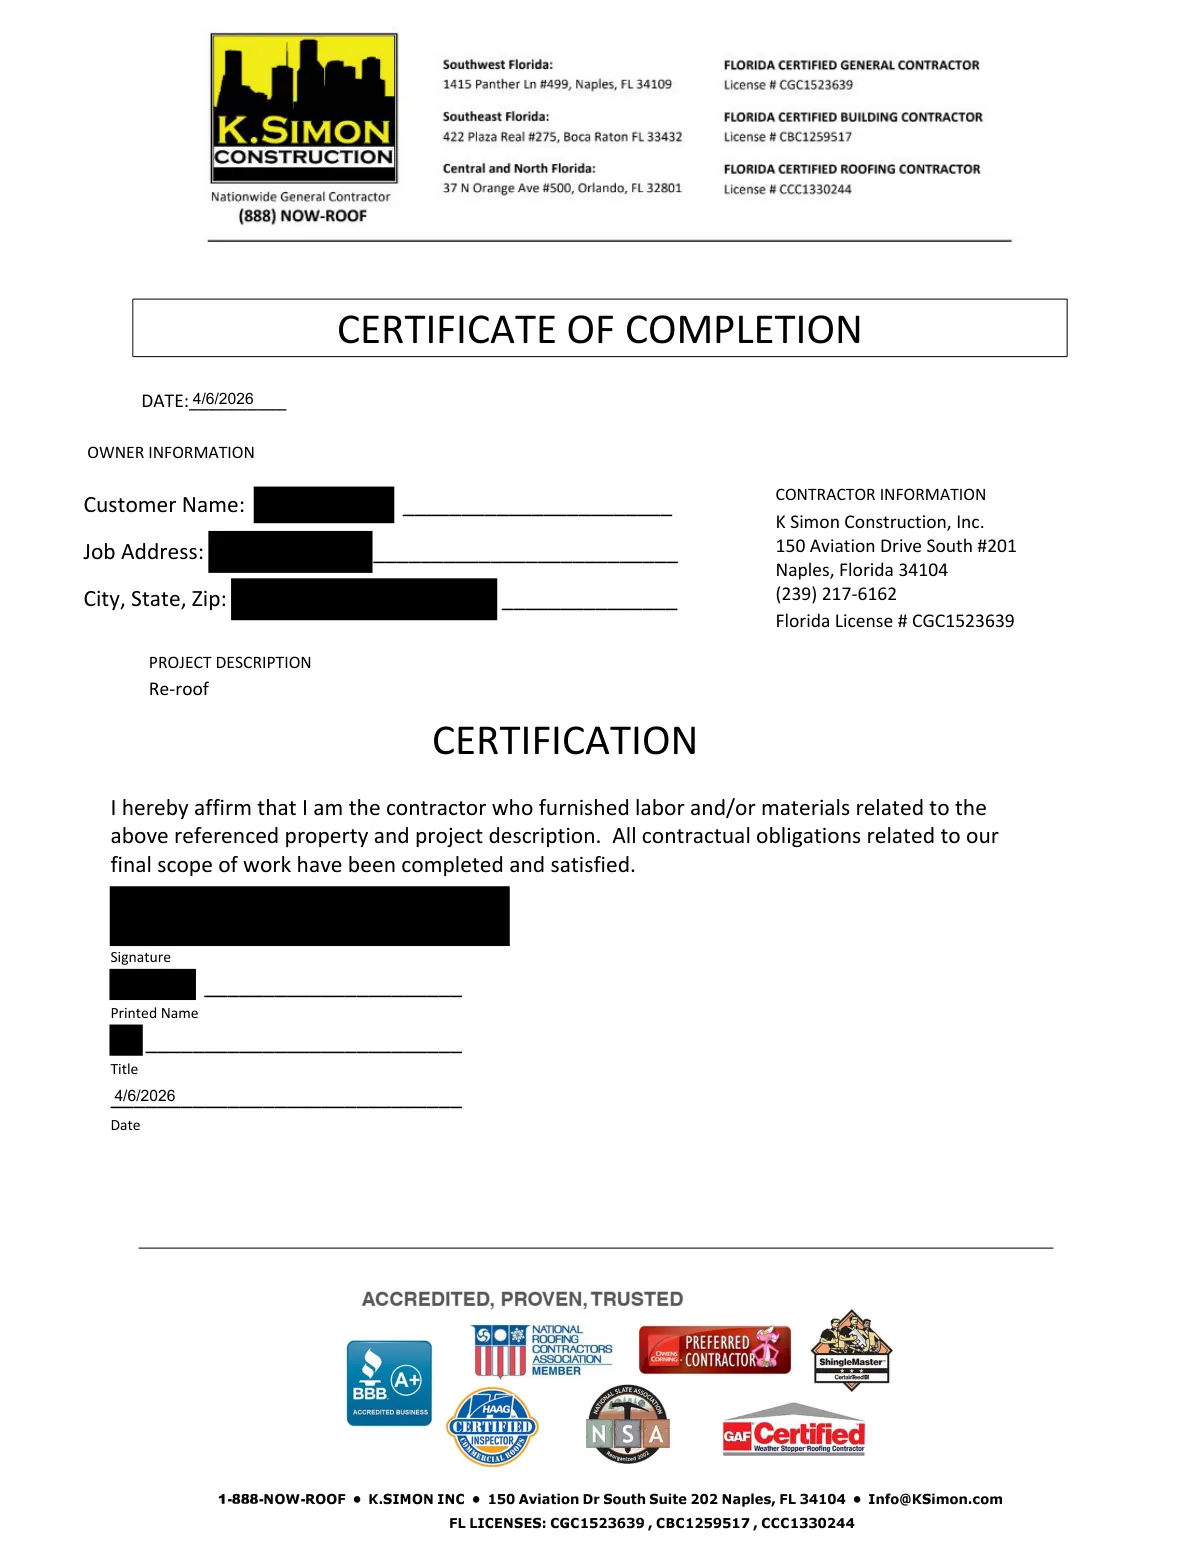
The customer's name and address, plus the signing project manager's signature, printed name, and title, are blacked out. The date, project description, contractor details, and license numbers are untouched.
Where this comes from
One job, one file
Built from the owner-supplied job file for this project. The evidence record was prepared July 14, 2026, and every fact on this page traces to a document or dated photograph in that file.
What you will not find here: the client's name or address, claim or policy numbers, the insurance company, dollar amounts, or how anything went with insurance. That stays the client's business.
What this job answers
The questions a job like this settles
Every answer below is drawn from the record on this page. Nothing here predicts what your roof will need; it shows how these questions were settled on one documented job.
- My tile is discontinued. Does the whole roof have to go?
- On this roof it did, and the answer was proven rather than asserted. A tile sample went to an independent materials lab on November 20, 2024, and two days later the tile manufacturer confirmed in writing that the kiln was renovated in the early 2000s, the glaze can never be produced again, and full replacement was required.
- Is the metal panel actually built for this exposure?
- The panel here is 1.5 inch snaplock in .040 aluminum with a PVDF finish, held by 4,400 stainless steel clips set 12 inches on center and rated to 176 pounds per square foot.
- How do you get twenty tons of tile off a two-story house?
- Telehandler logistics on a tight street, composite ground mats and plywood protecting the paver driveway and pool deck, and protection set over the pool cage. Salvageable tiles were hand-stacked and saved on site rather than dumped.
- Will the new flashing just be sealed to the wall?
- No. Stucco was cut back at every wall intersection so the new flashing could counterflash behind the stucco instead of being surface-sealed, and the stucco was rebuilt afterward.
Where this job connects
The system, the service, and the guide behind it
This job's own tags point here: the roof system it installed, the service lanes it ran under, and the field guides that cover the same ground.
Standing seam metal
Crisp architectural lines with concealed fasteners and system-specific detailing.
Open
Roof replacement
What a complete replacement scope covers, how the project runs, and how hidden conditions found at tear-off get priced in writing.
Open
Storm damage
What to do first after hail, wind, or a hurricane, and how the damage gets documented so an estimate can be checked line by line.
Open
Choosing a roof system: shingle, metal or tile
A homeowner's comparison of asphalt shingle, standing seam metal, and clay or concrete tile across cost tier, service life, weight and structure, look, and climate fit, with the visualizer to try each on your own roof.
Open
Repair, restore or replace?
What each path honestly solves, the seven inputs that decide between them, and the red flags that a recommendation is bigger or smaller than the roof's condition.
Open
Storm damage: what to document
How to read hail, wind, and hurricane damage from the ground, what to photograph and when, and how to build a dated evidence record. Documentation is yours to gather; coverage is the insurer's to decide.
Open

Talk to a person
Want your roof handled like this?
This file holds what every job here holds: damage photographed and dated, and a scope in writing you can check line by line. A roof inspection is where yours would begin.