
Case study · Tile · Residential
Verea clay S-barrel re-roof, St. Petersburg, FL
Hurricane Milton damaged all 27 facets of this 69-square St. Petersburg clay tile roof. After a core test ruled out a code-compliant spot repair, the roof was rebuilt tile off, tile on as a Verea Clay S Barrel system in the Fume mix over 2-ply Polyglass underlayment, with color-matched mortar and full property protection. Told from the project record, with the client's details redacted.
At a glance
The shape of this job
The short version, before the narrative: what was installed, what the roof was, and how the decision was settled.
- System installed
- Verea Clay S Barrel, Fume mix, over 2-ply self-adhered modified bitumen
- Roof type
- Clay tile, Spanish S profile
- Service line
- Roof replacement, tile off and tile on
- Market
- St. Petersburg, FL
- Scale
- 69 squares across 27 facets
Problem
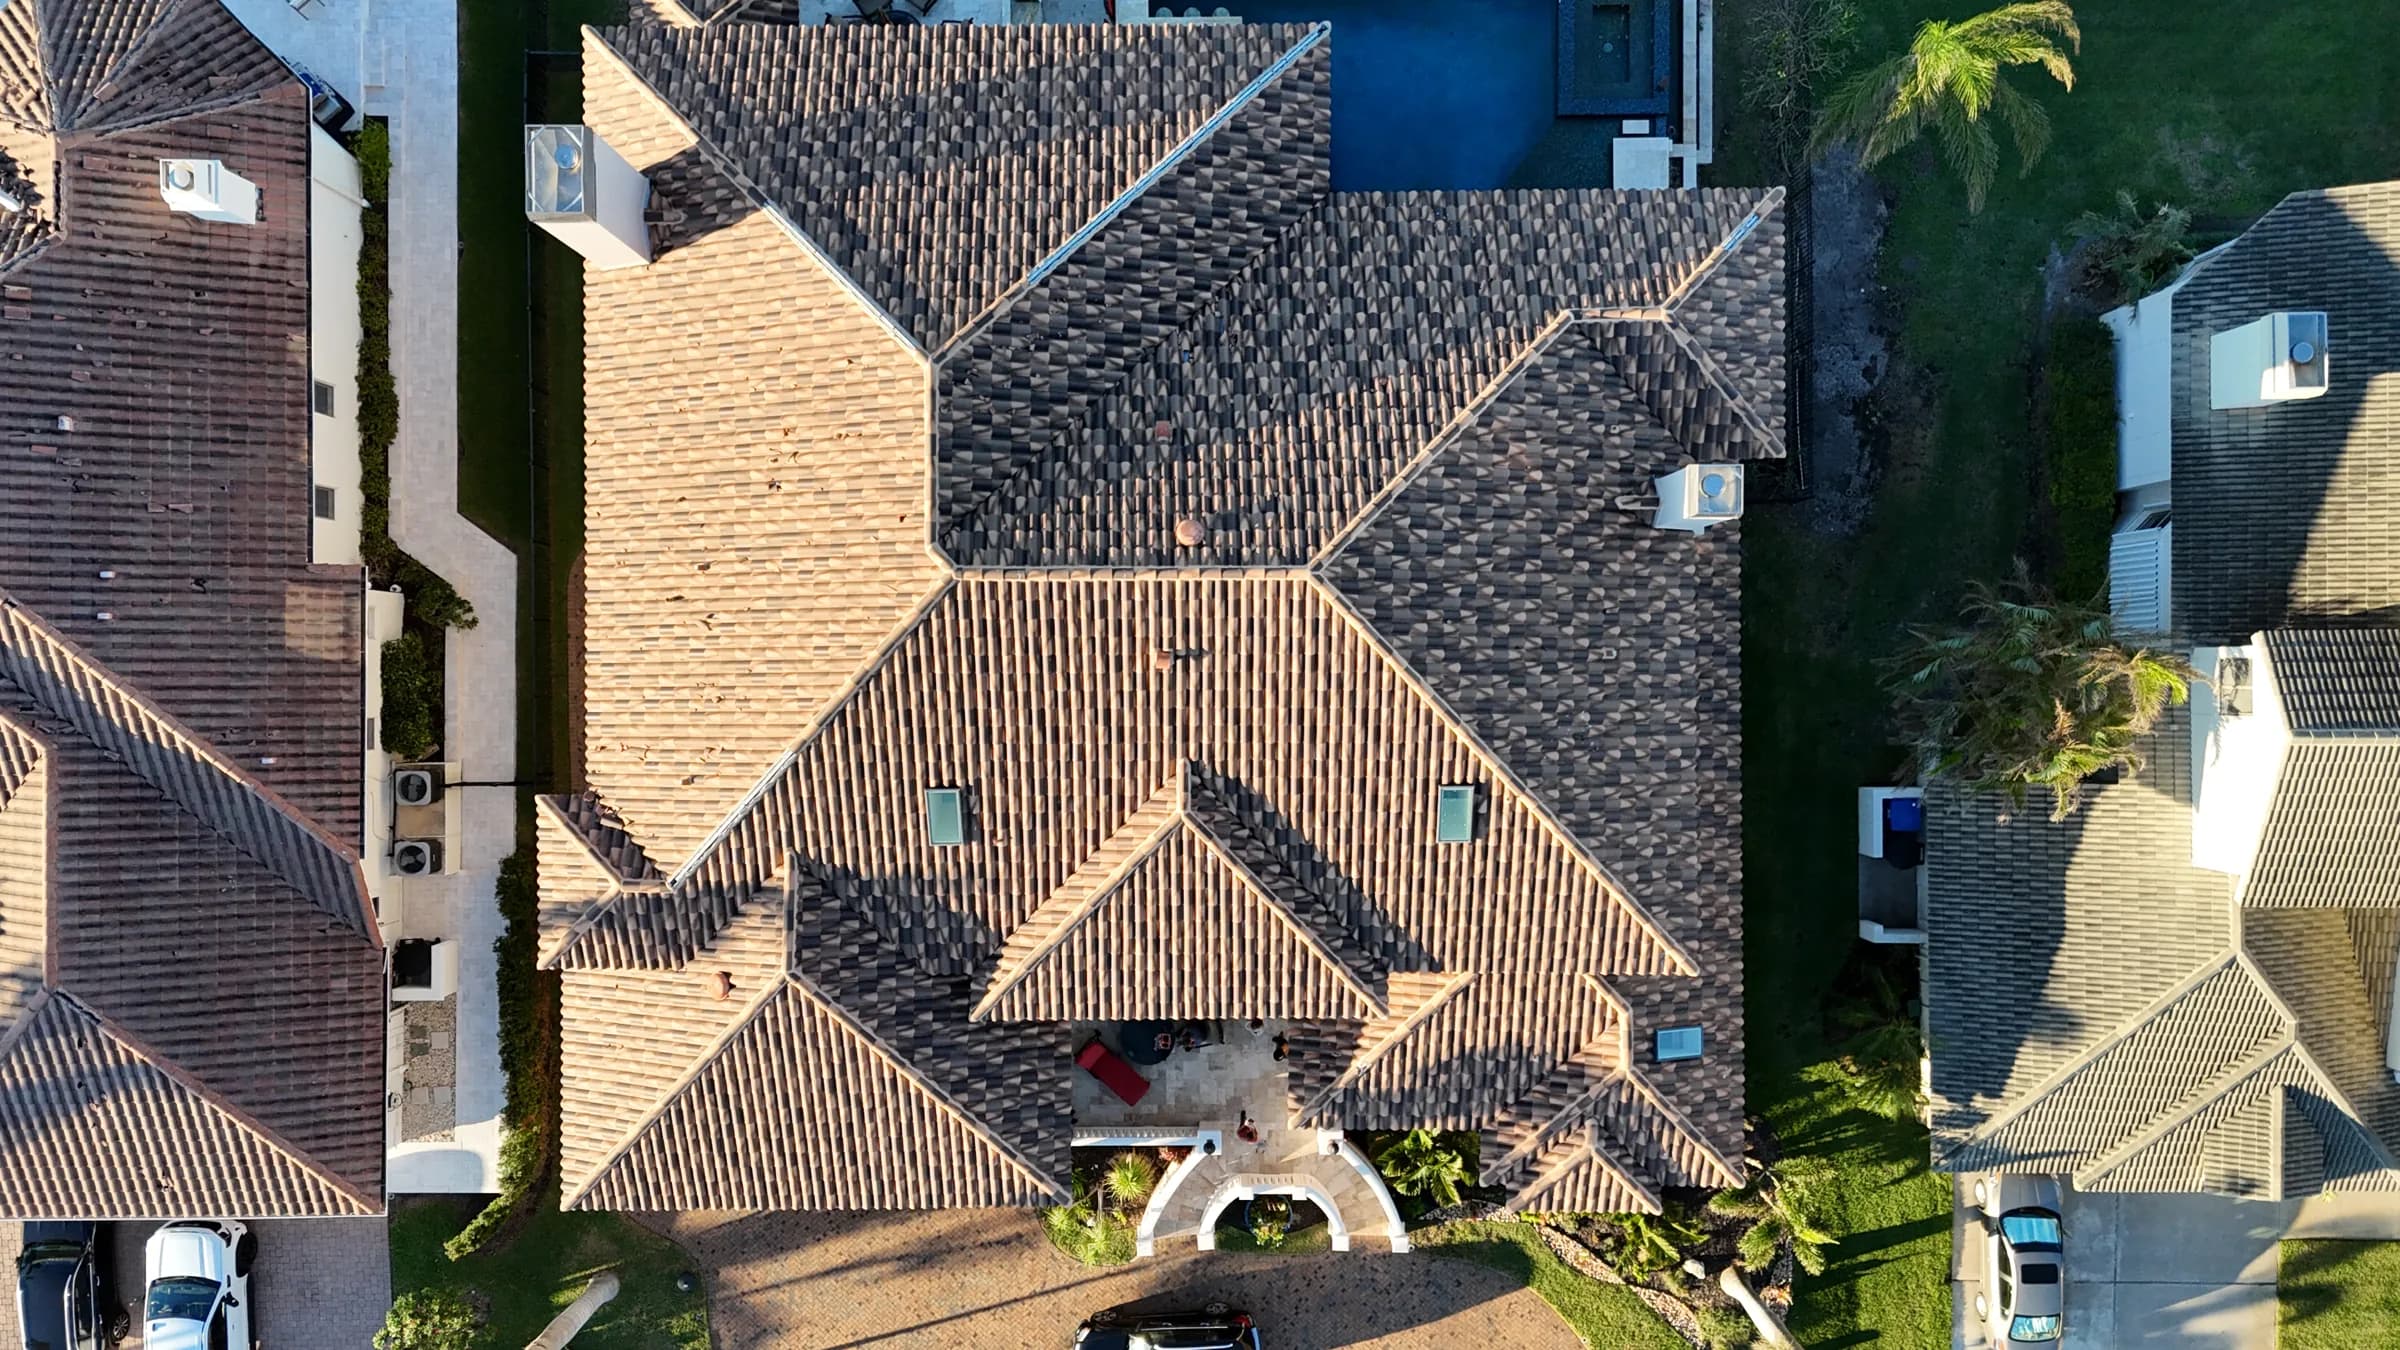
Hurricane Milton damaged all 27 facets of this clay tile roof on October 9, 2024. The aerial measurement recorded 69 squares of tile, 407 feet of hips, and 161 feet of valleys.
Decision
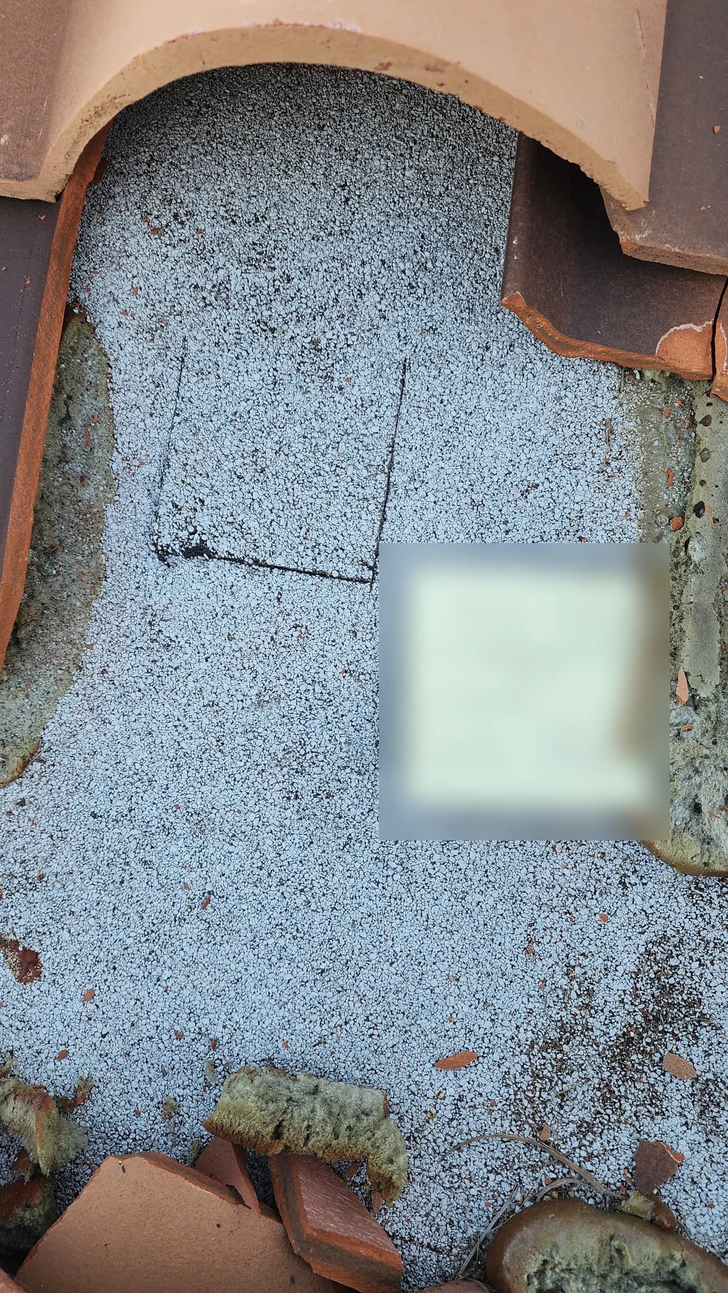
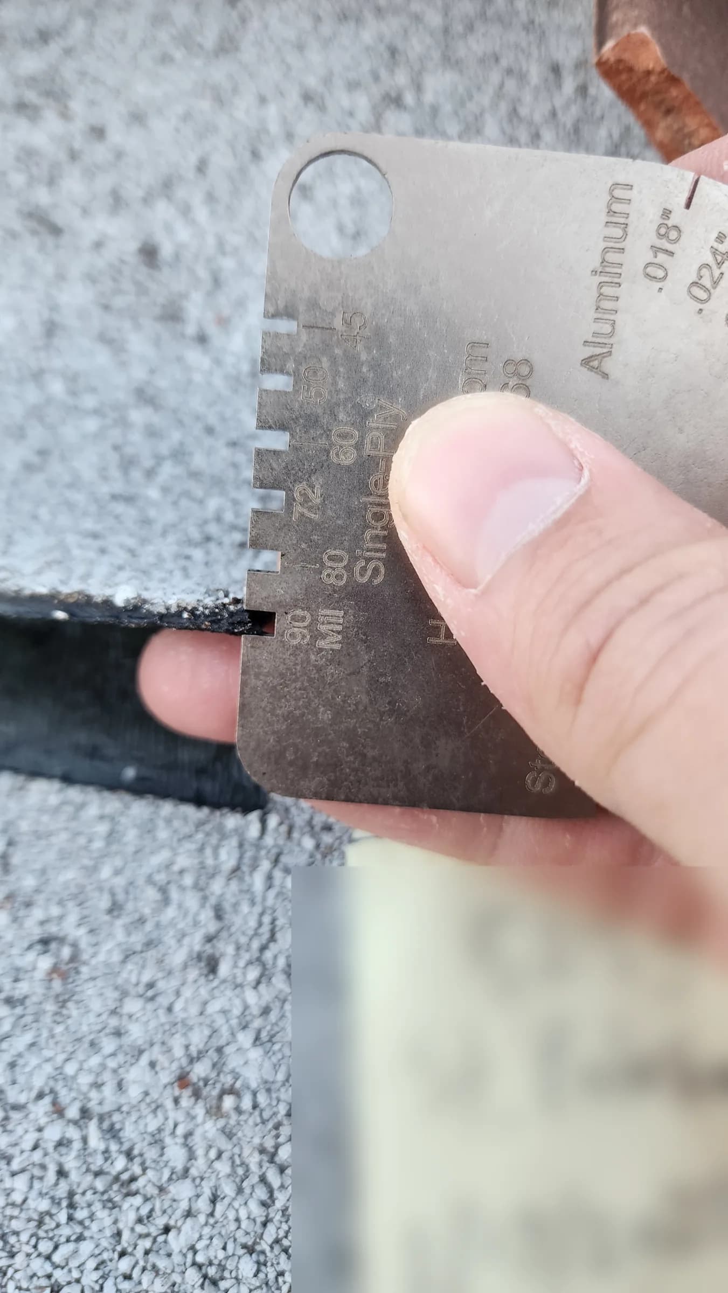
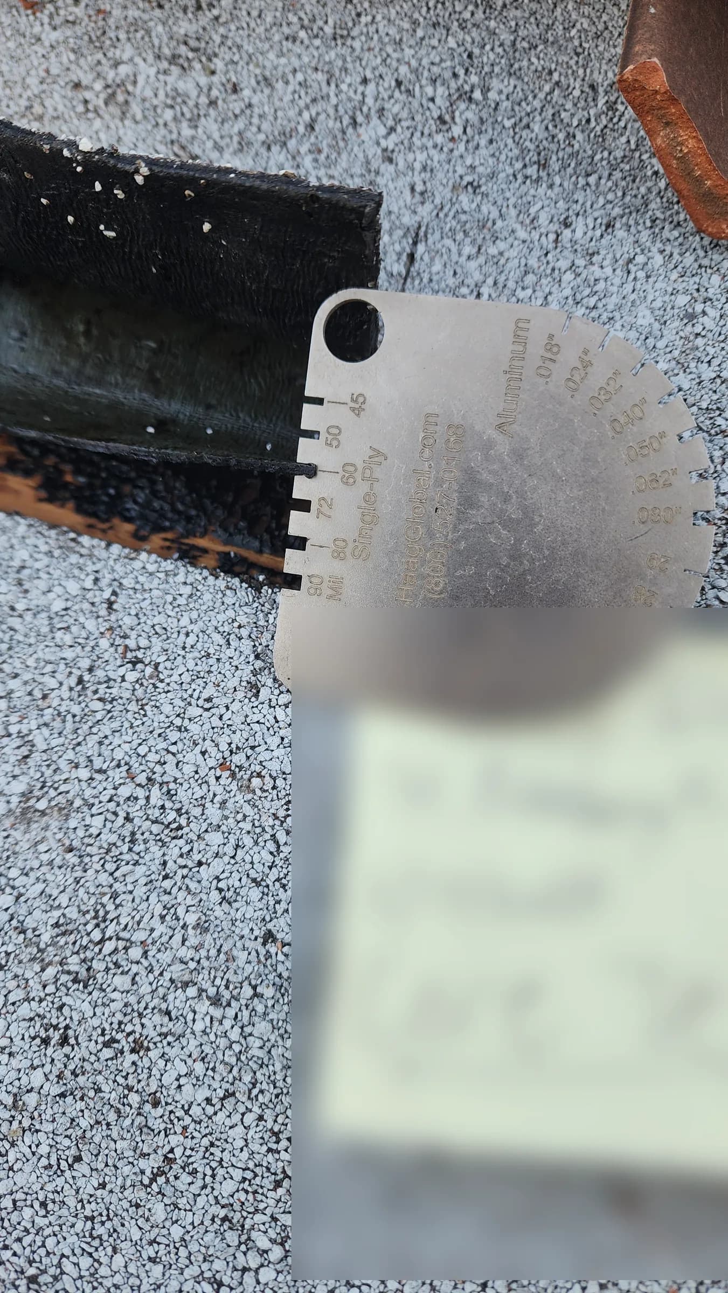
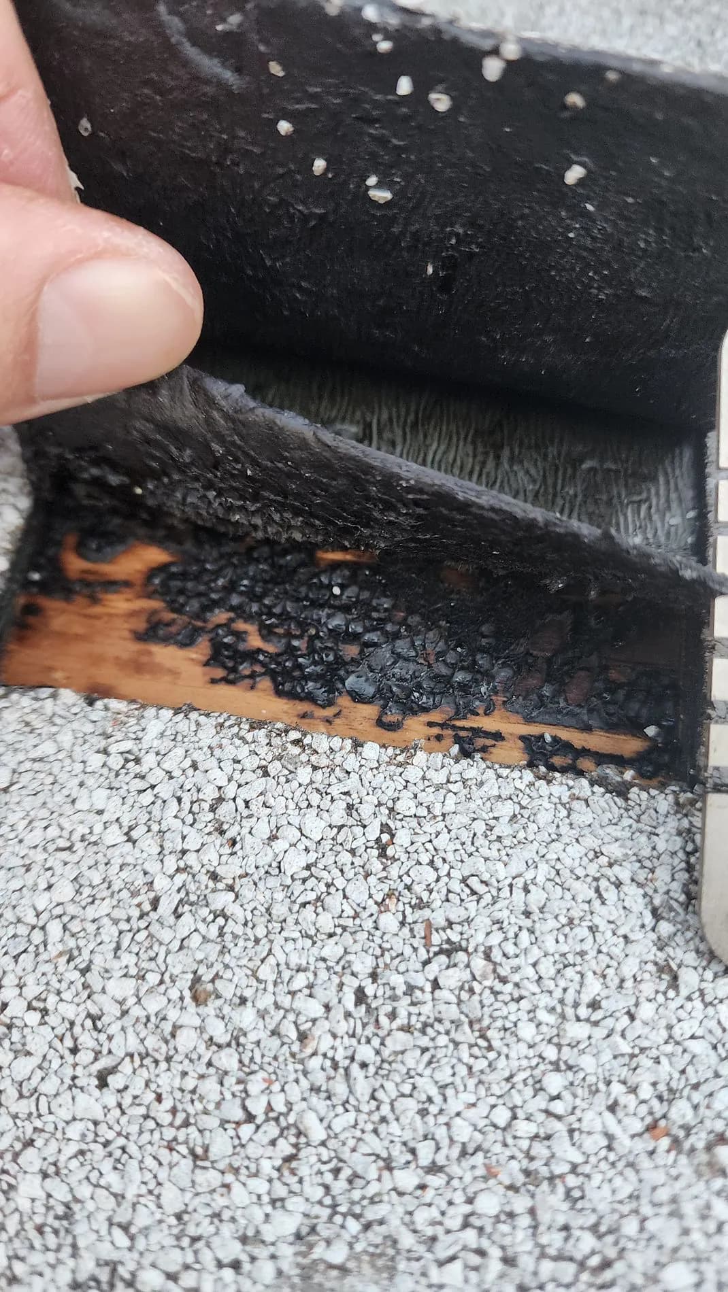
The January 17, 2025 core test cut, exposed, and measured the existing self-adhered cap sheet. At more than 90 mils, the bonded membrane tore instead of peeling, so a clean, code-compliant partial repair was not possible and the roof was rebuilt tile off, tile on.
Result
A Verea Clay S Barrel roof in the Fume mix over Polyglass MTS Plus and TU Plus, with 477 linear feet of mortar-bedded hips and ridges and 515 feet of clay bird stops. The Certificate of Completion was signed April 3, 2026.
St. Petersburg, FL · From the file
The job on record
Each fact below comes from the underlying project record: measurement reports, material orders, written scopes, dated photographs, completion paperwork, or an owner-attested narrative.
- Roof
- 69 squares, 27 facets
- Roof covering
- Verea Clay S Barrel, Fume mix
- Underlayment
- 2-ply self-adhered modified bitumen
- Tile attachment
- Stainless screws + tile foam adhesive
- Hip and ridge
- 477 linear ft, mortar-bedded
- Eave closures
- 515 linear ft of clay bird stops
- Driveway protection
- 1/2-in plywood + composite Duradeck
- Roof process
- Under 8 days, City inspections included
- Completion certificate
- Apr 3, 2026
- Owner storyboard
- 20 published project photographs
- Job file
- 103 documents, 618 pages
Document the Milton damage
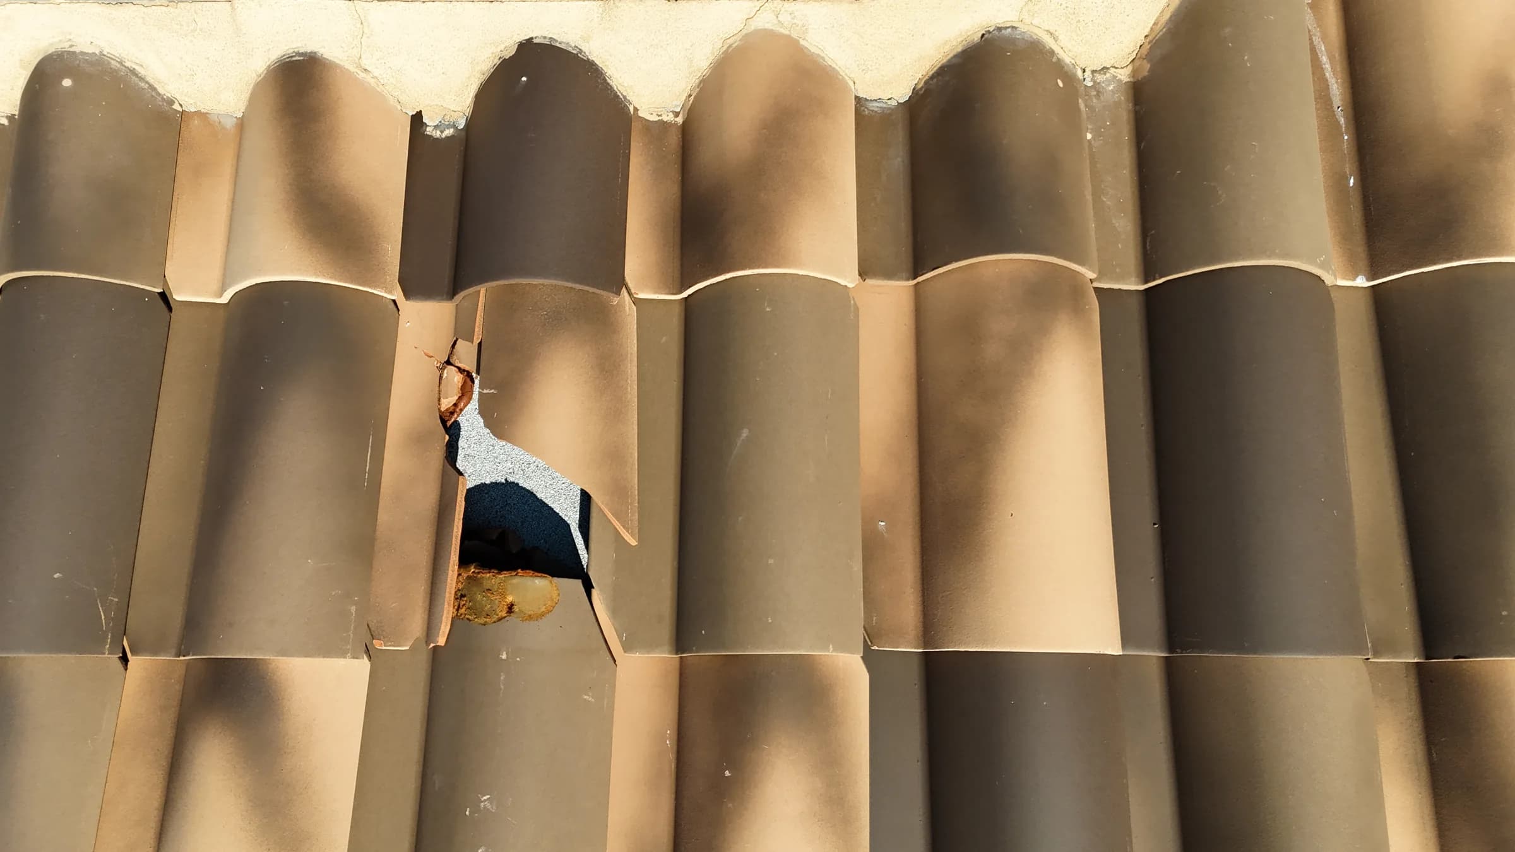
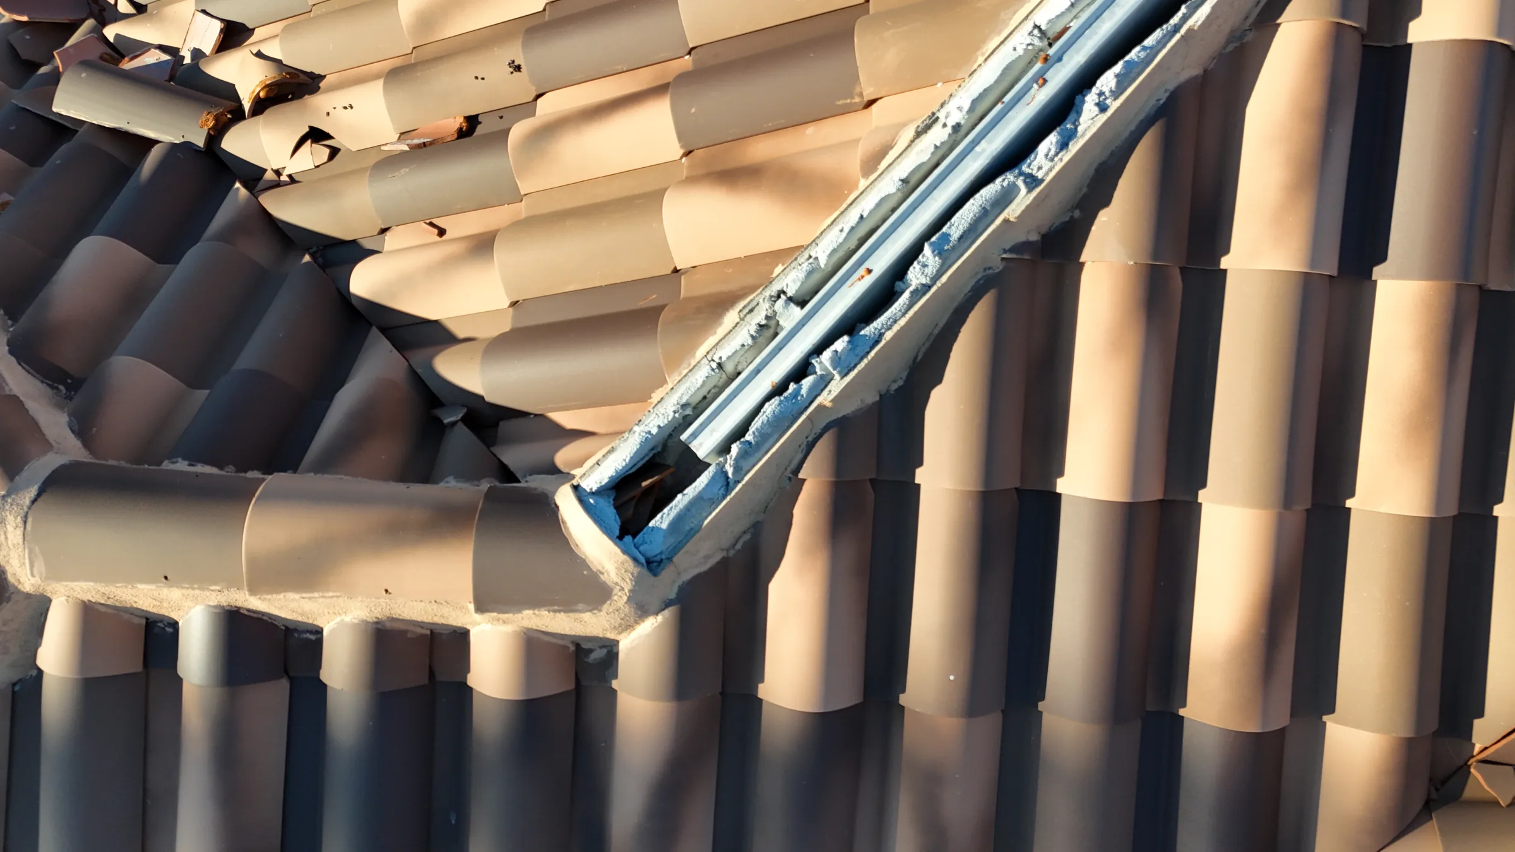
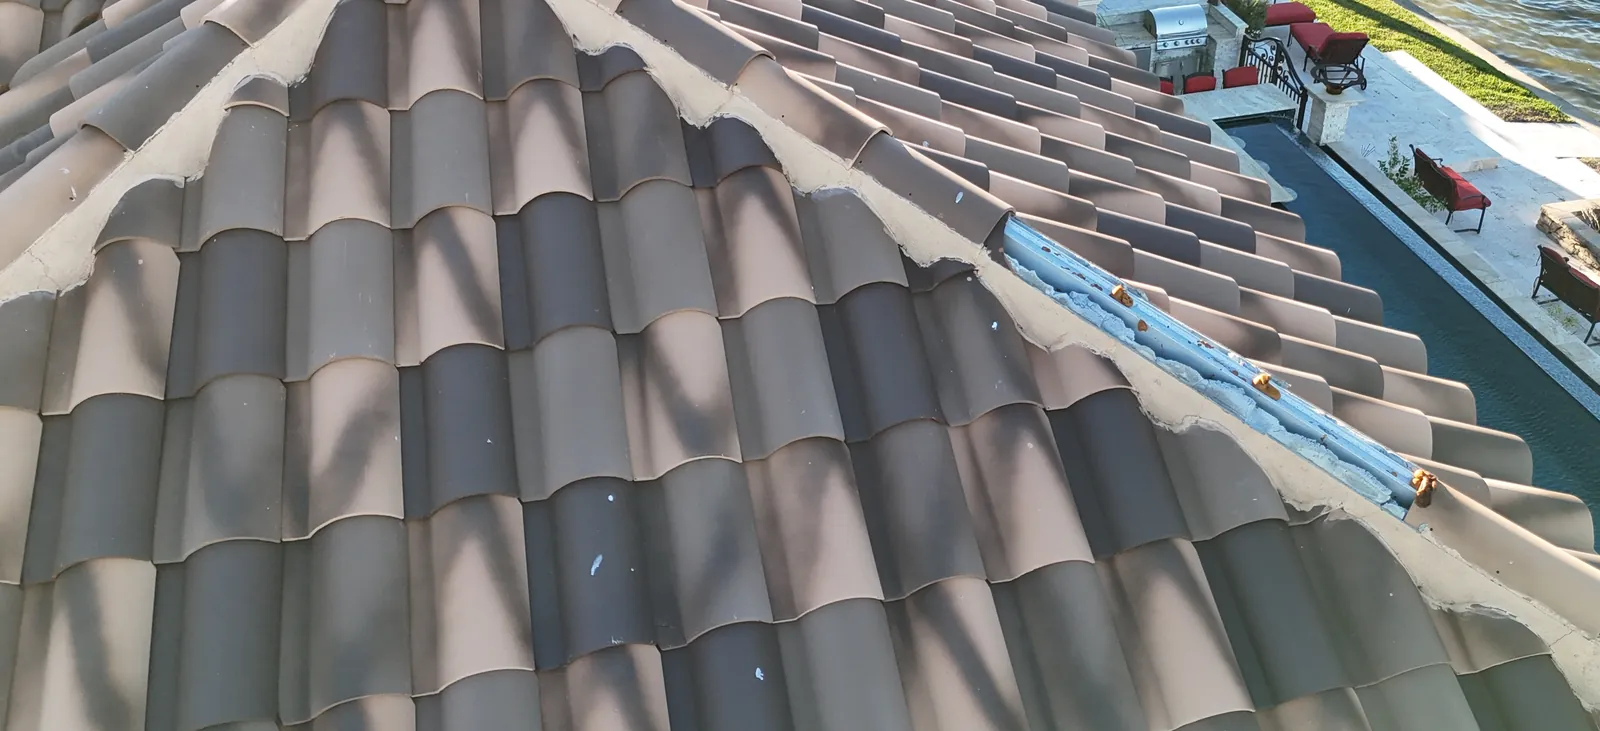
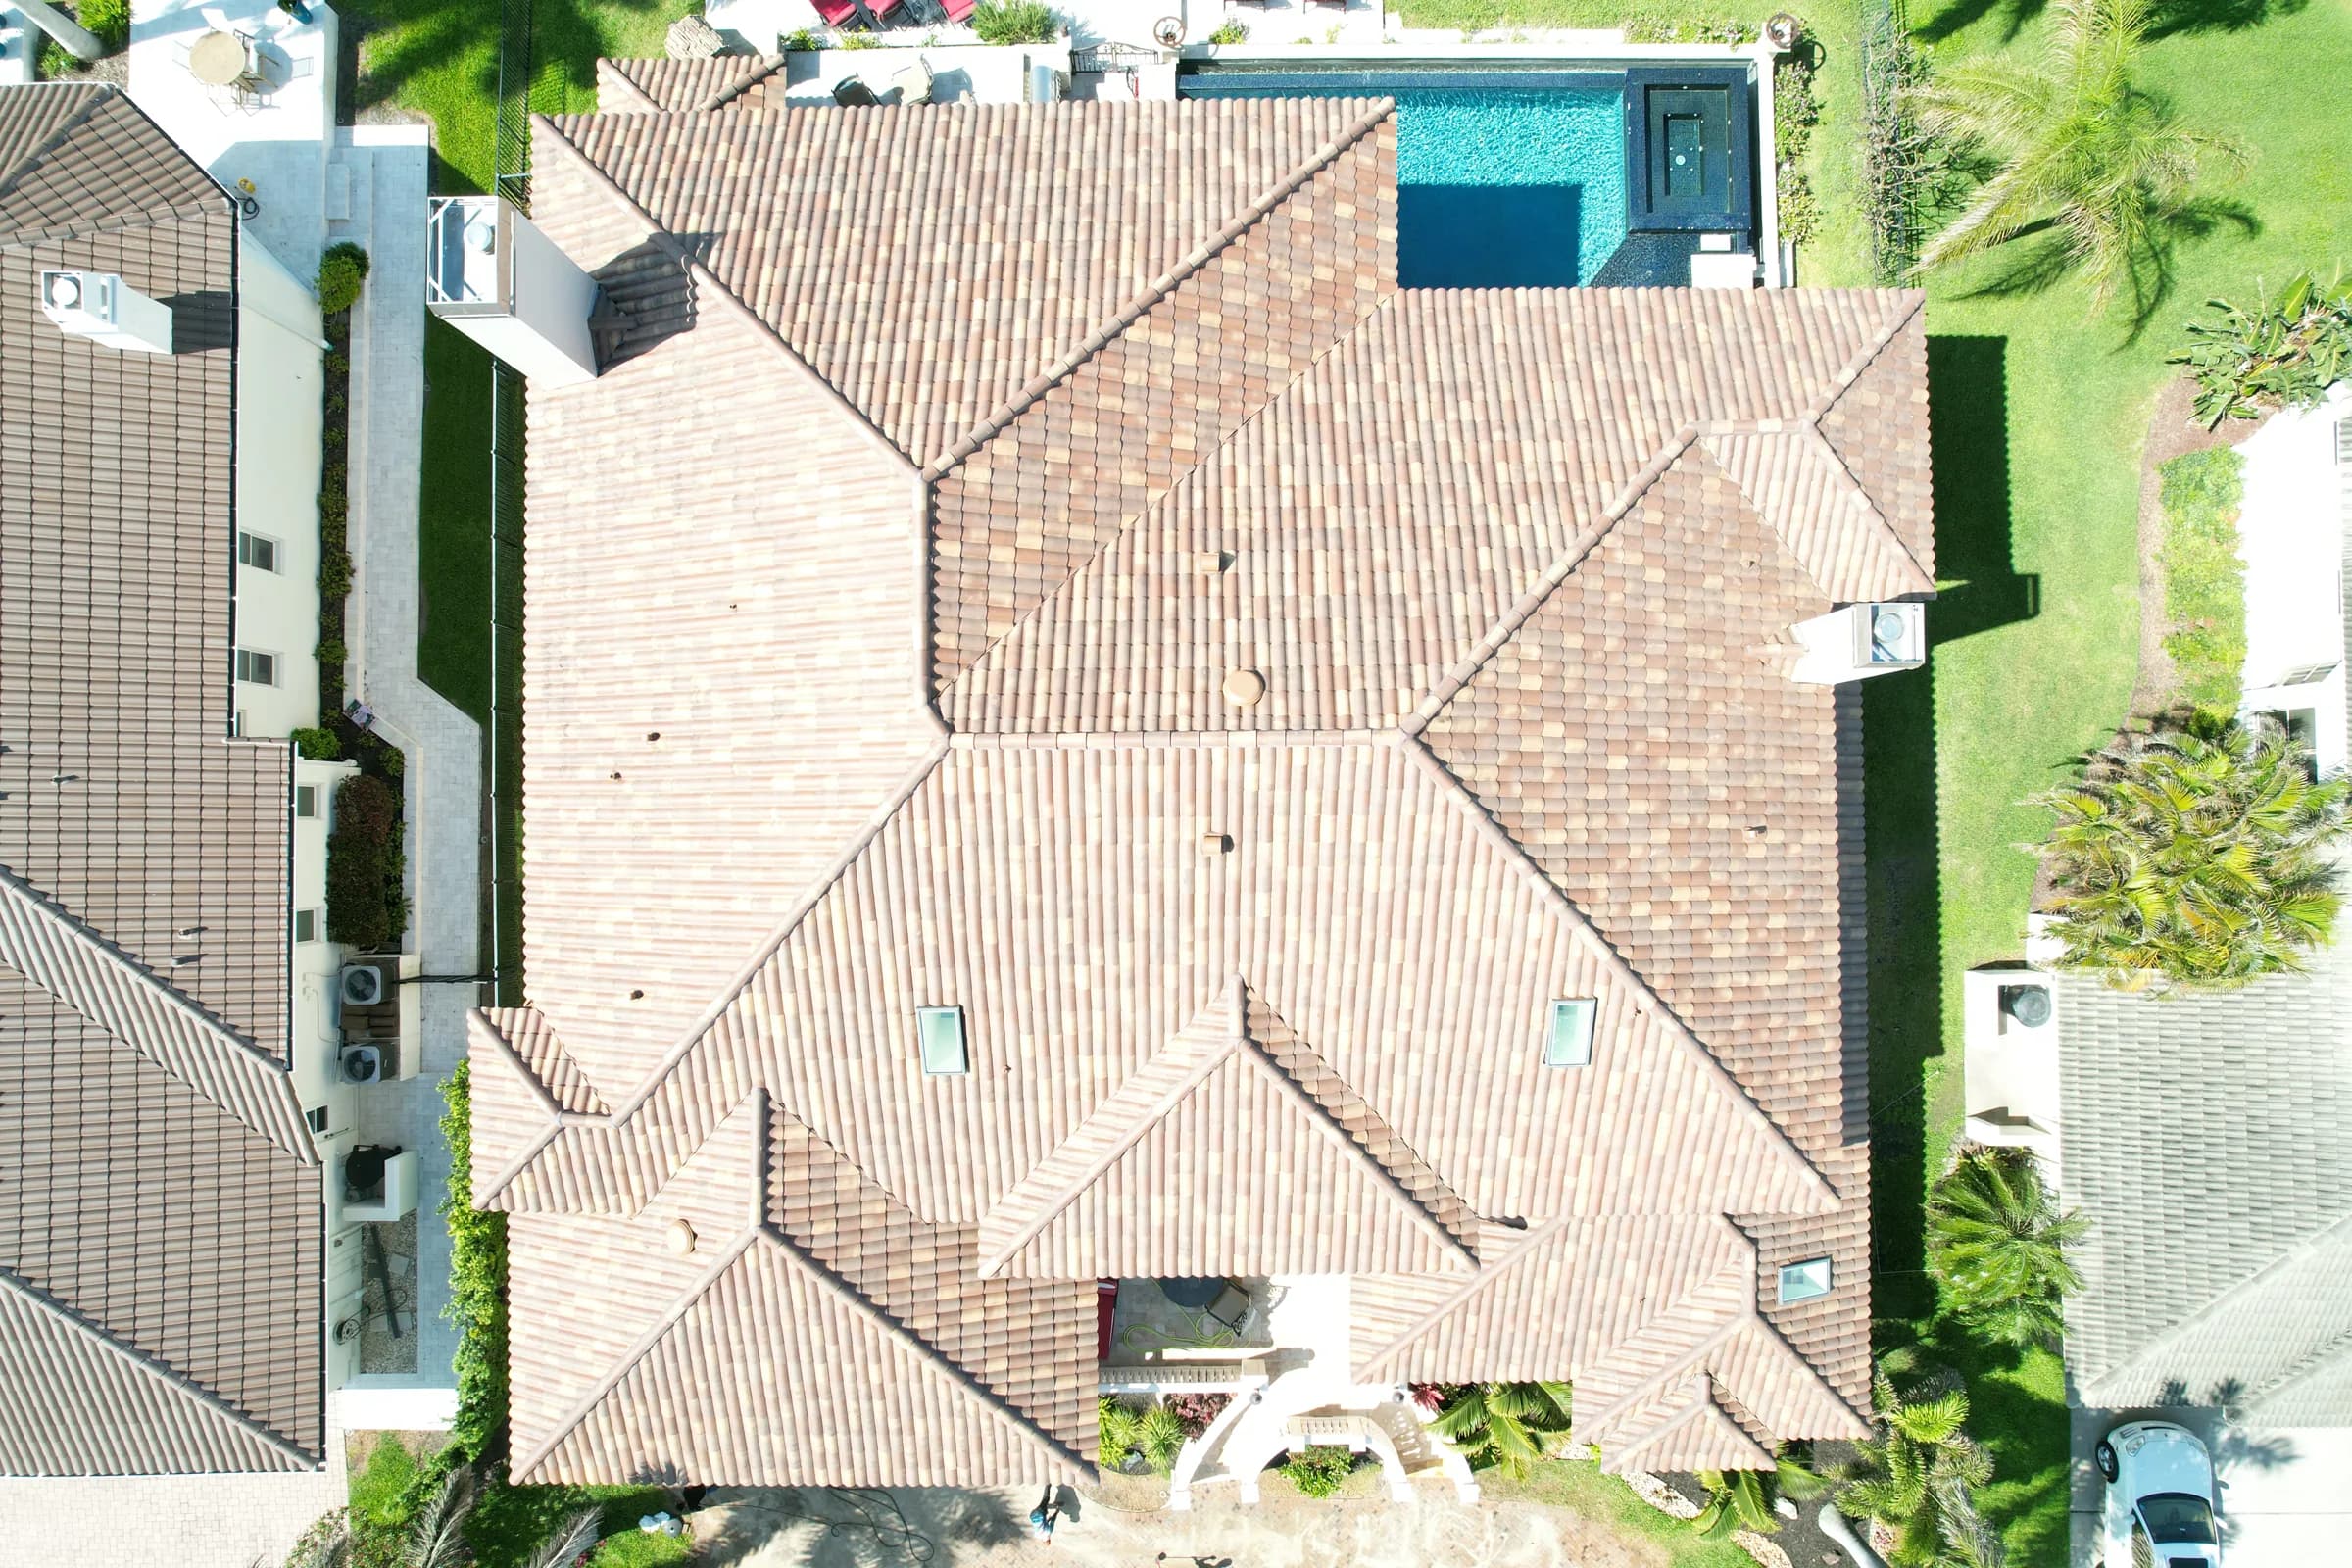
Hurricane Milton damaged every facet of this two-story waterfront St. Petersburg roof on October 9, 2024. The aerial measurement records 69 squares of clay tile across 27 facets, with 407 feet of hips and 161 feet of valleys.
A 71-photo drone survey on November 23 documented the damage from the air and at close range. The November 27 measurement report fixed the overall roof dimensions before repair-versus-replacement work began.
Use the core test to settle repair versus replacement
The January 17, 2025 core test cut, exposed, and measured the existing self-adhered cap sheet. At more than 90 mils thick, the bonded membrane tore instead of peeling, so a clean, code-compliant partial repair was not possible and the roof had to be rebuilt tile off, tile on.
The January 22 carrier-ready documentation package brought together the scope, aerial measurements, core-test findings, Florida Building Code citations, FRSA-TRI tile standards, and product approvals.
Carry the documented scope through approval
Seventeen months of documentation and scope discipline separate the storm from the first day of tear-off. The City of St. Petersburg issued the re-roof permit on March 6, 2026, for a tile-off, tile-on replacement.
The same job file documents interior storm damage, including laser-level photographs of buckled second-floor flooring. That restoration proceeded through vetted specialty subcontractors while the roof record stayed focused on the permitted re-roof.
Protect the property before the roof
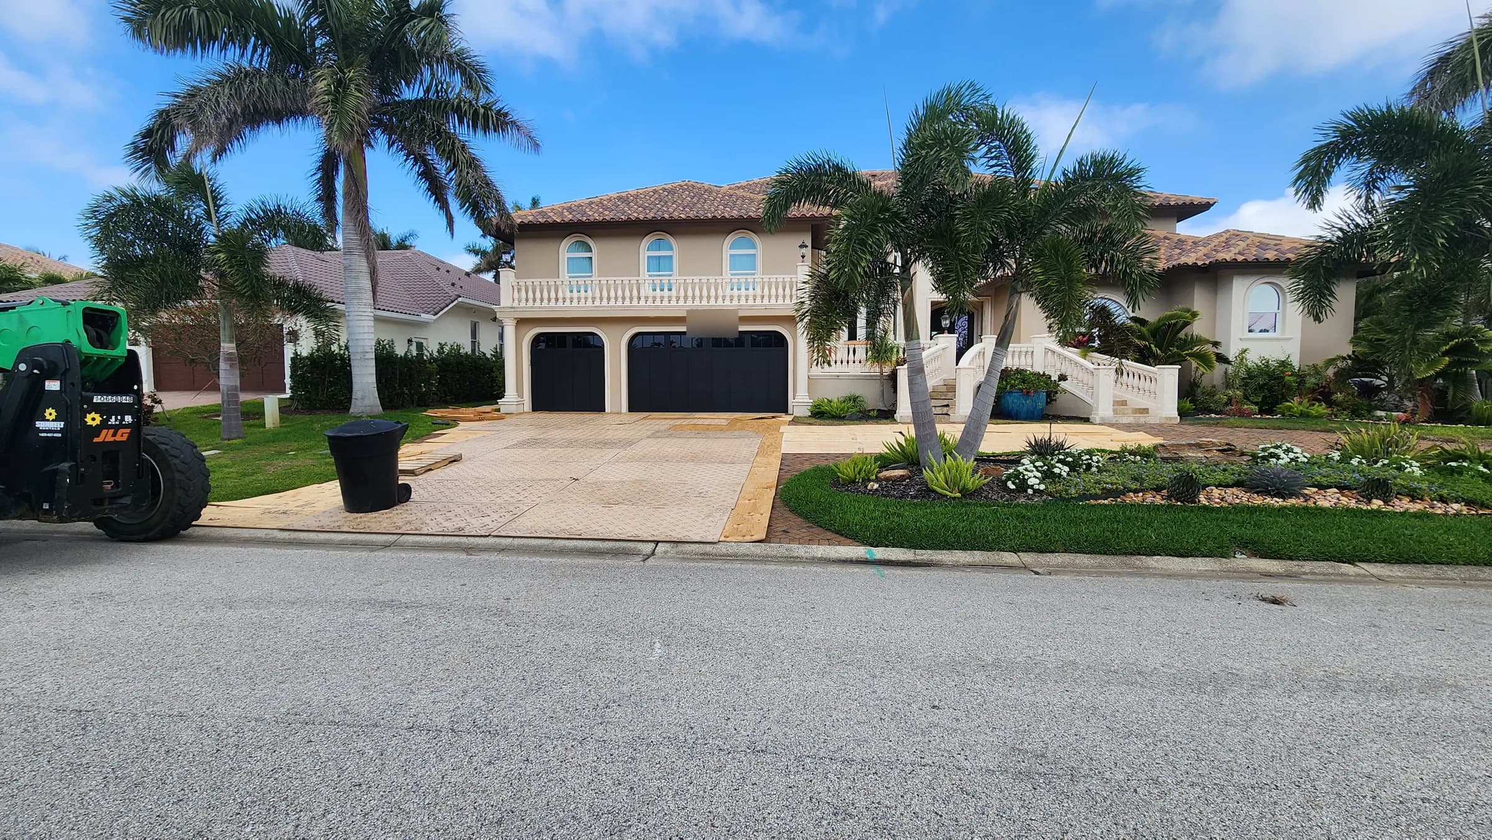
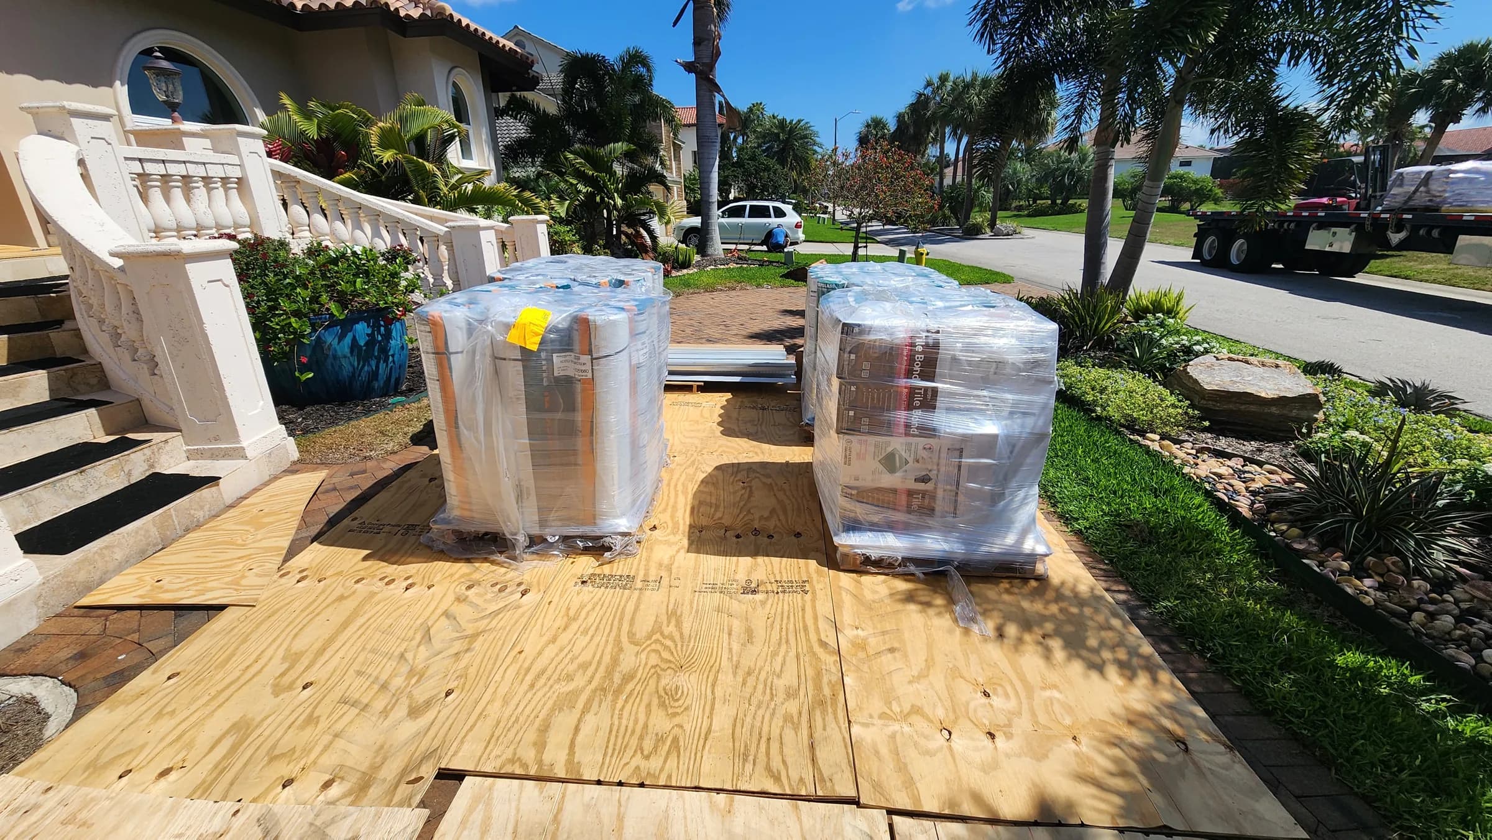
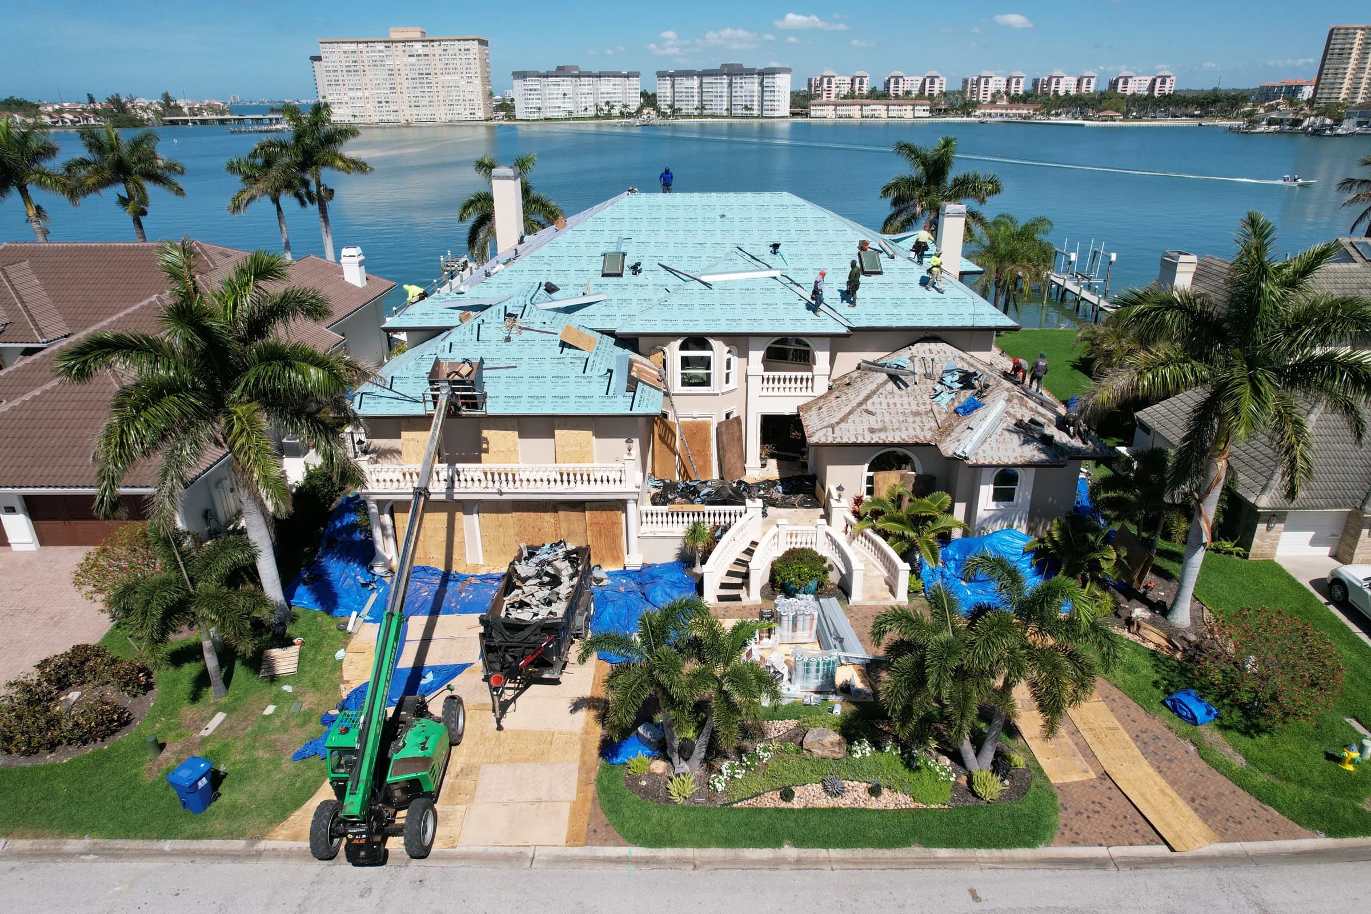
The clay brick driveway received a staggered layer of 1/2-inch plywood, then composite Duradeck as a second layer. Together, those layers spread the loads from heavy machinery, heavy dump trailers, and vehicle traffic to prevent cracking, chipping, or pitting.
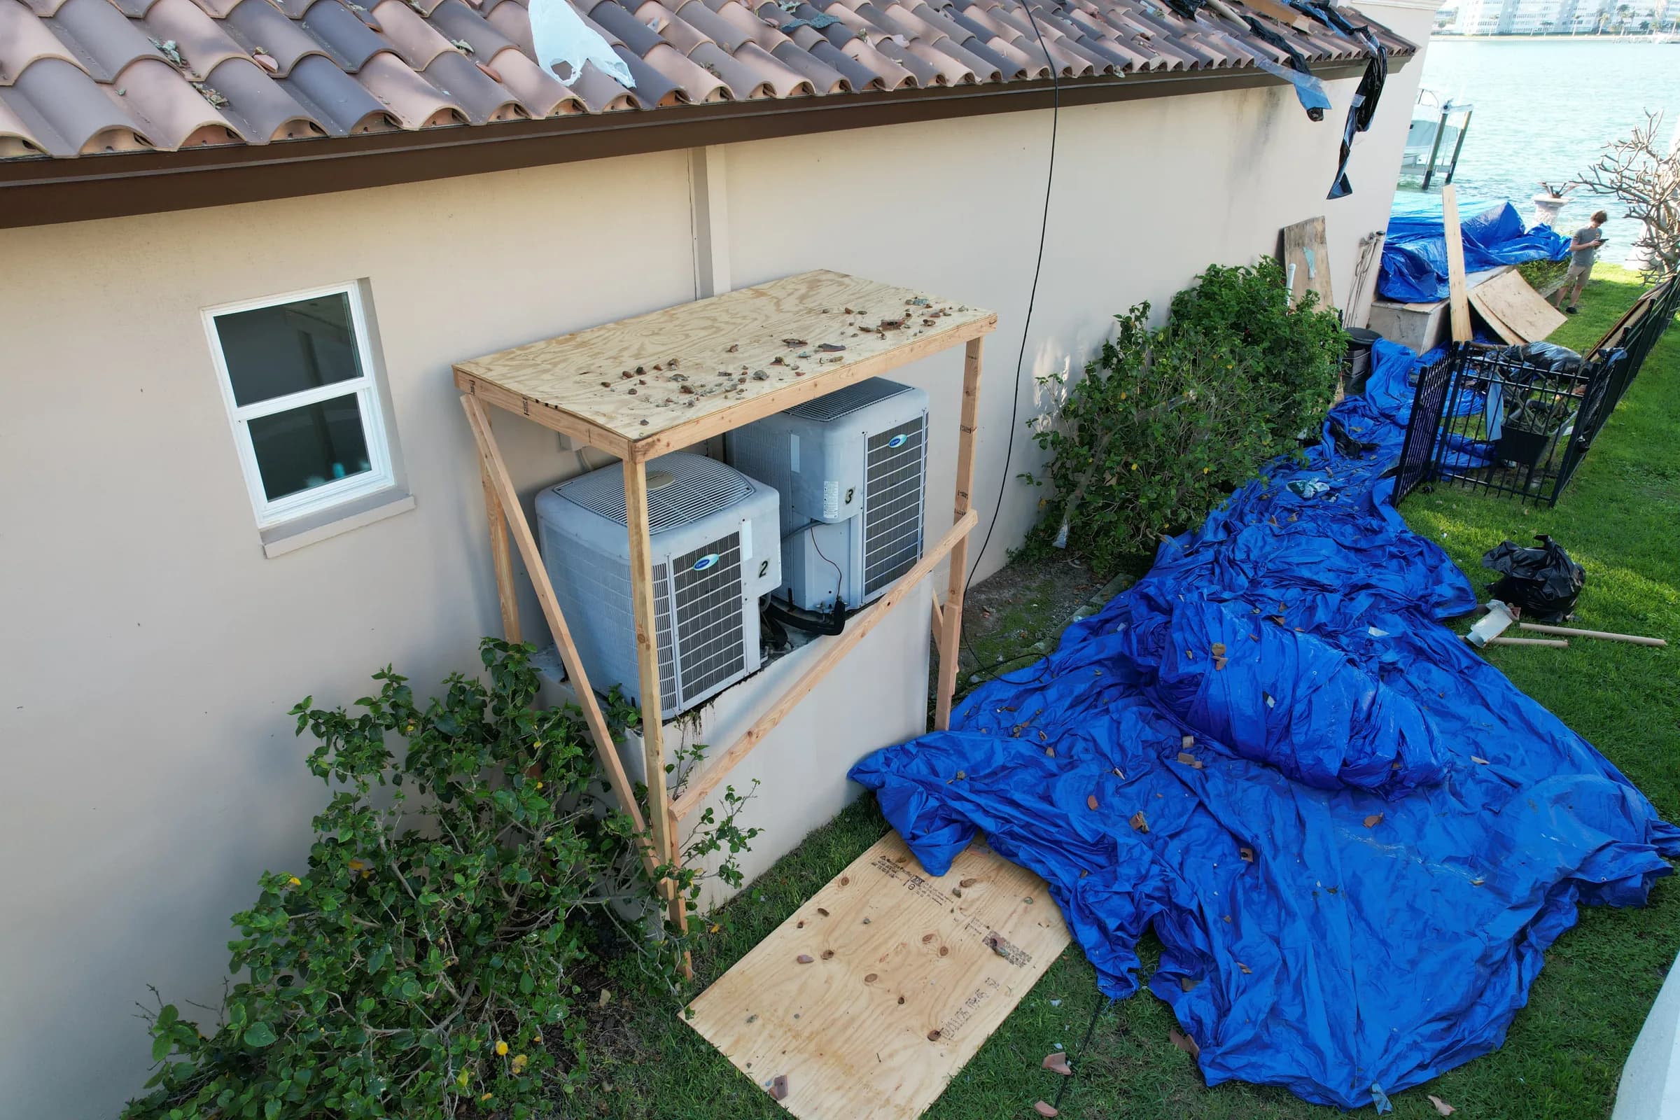
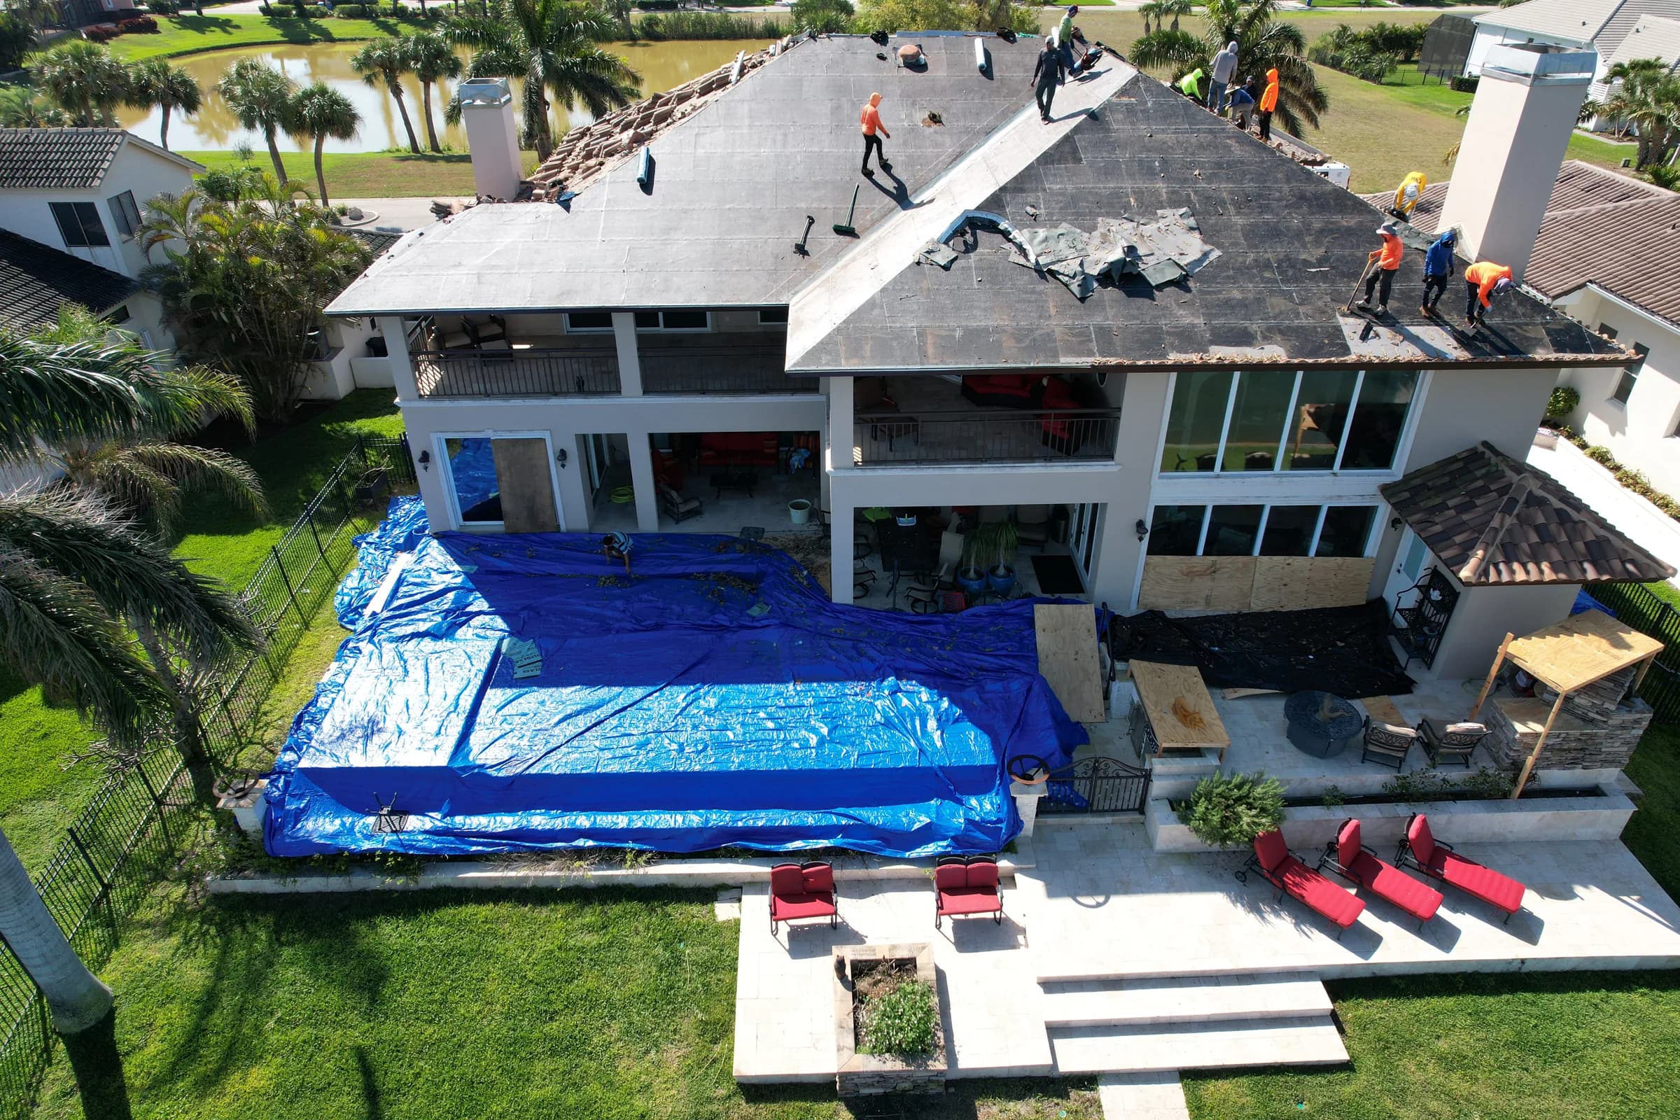
The entire perimeter was protected, openings were boarded, the pool cage was tarped, and plywood boxes covered exposed air handlers and pool equipment. The pool had to be re-tarped several times during the build, then received a full deep clean after the roof was complete.
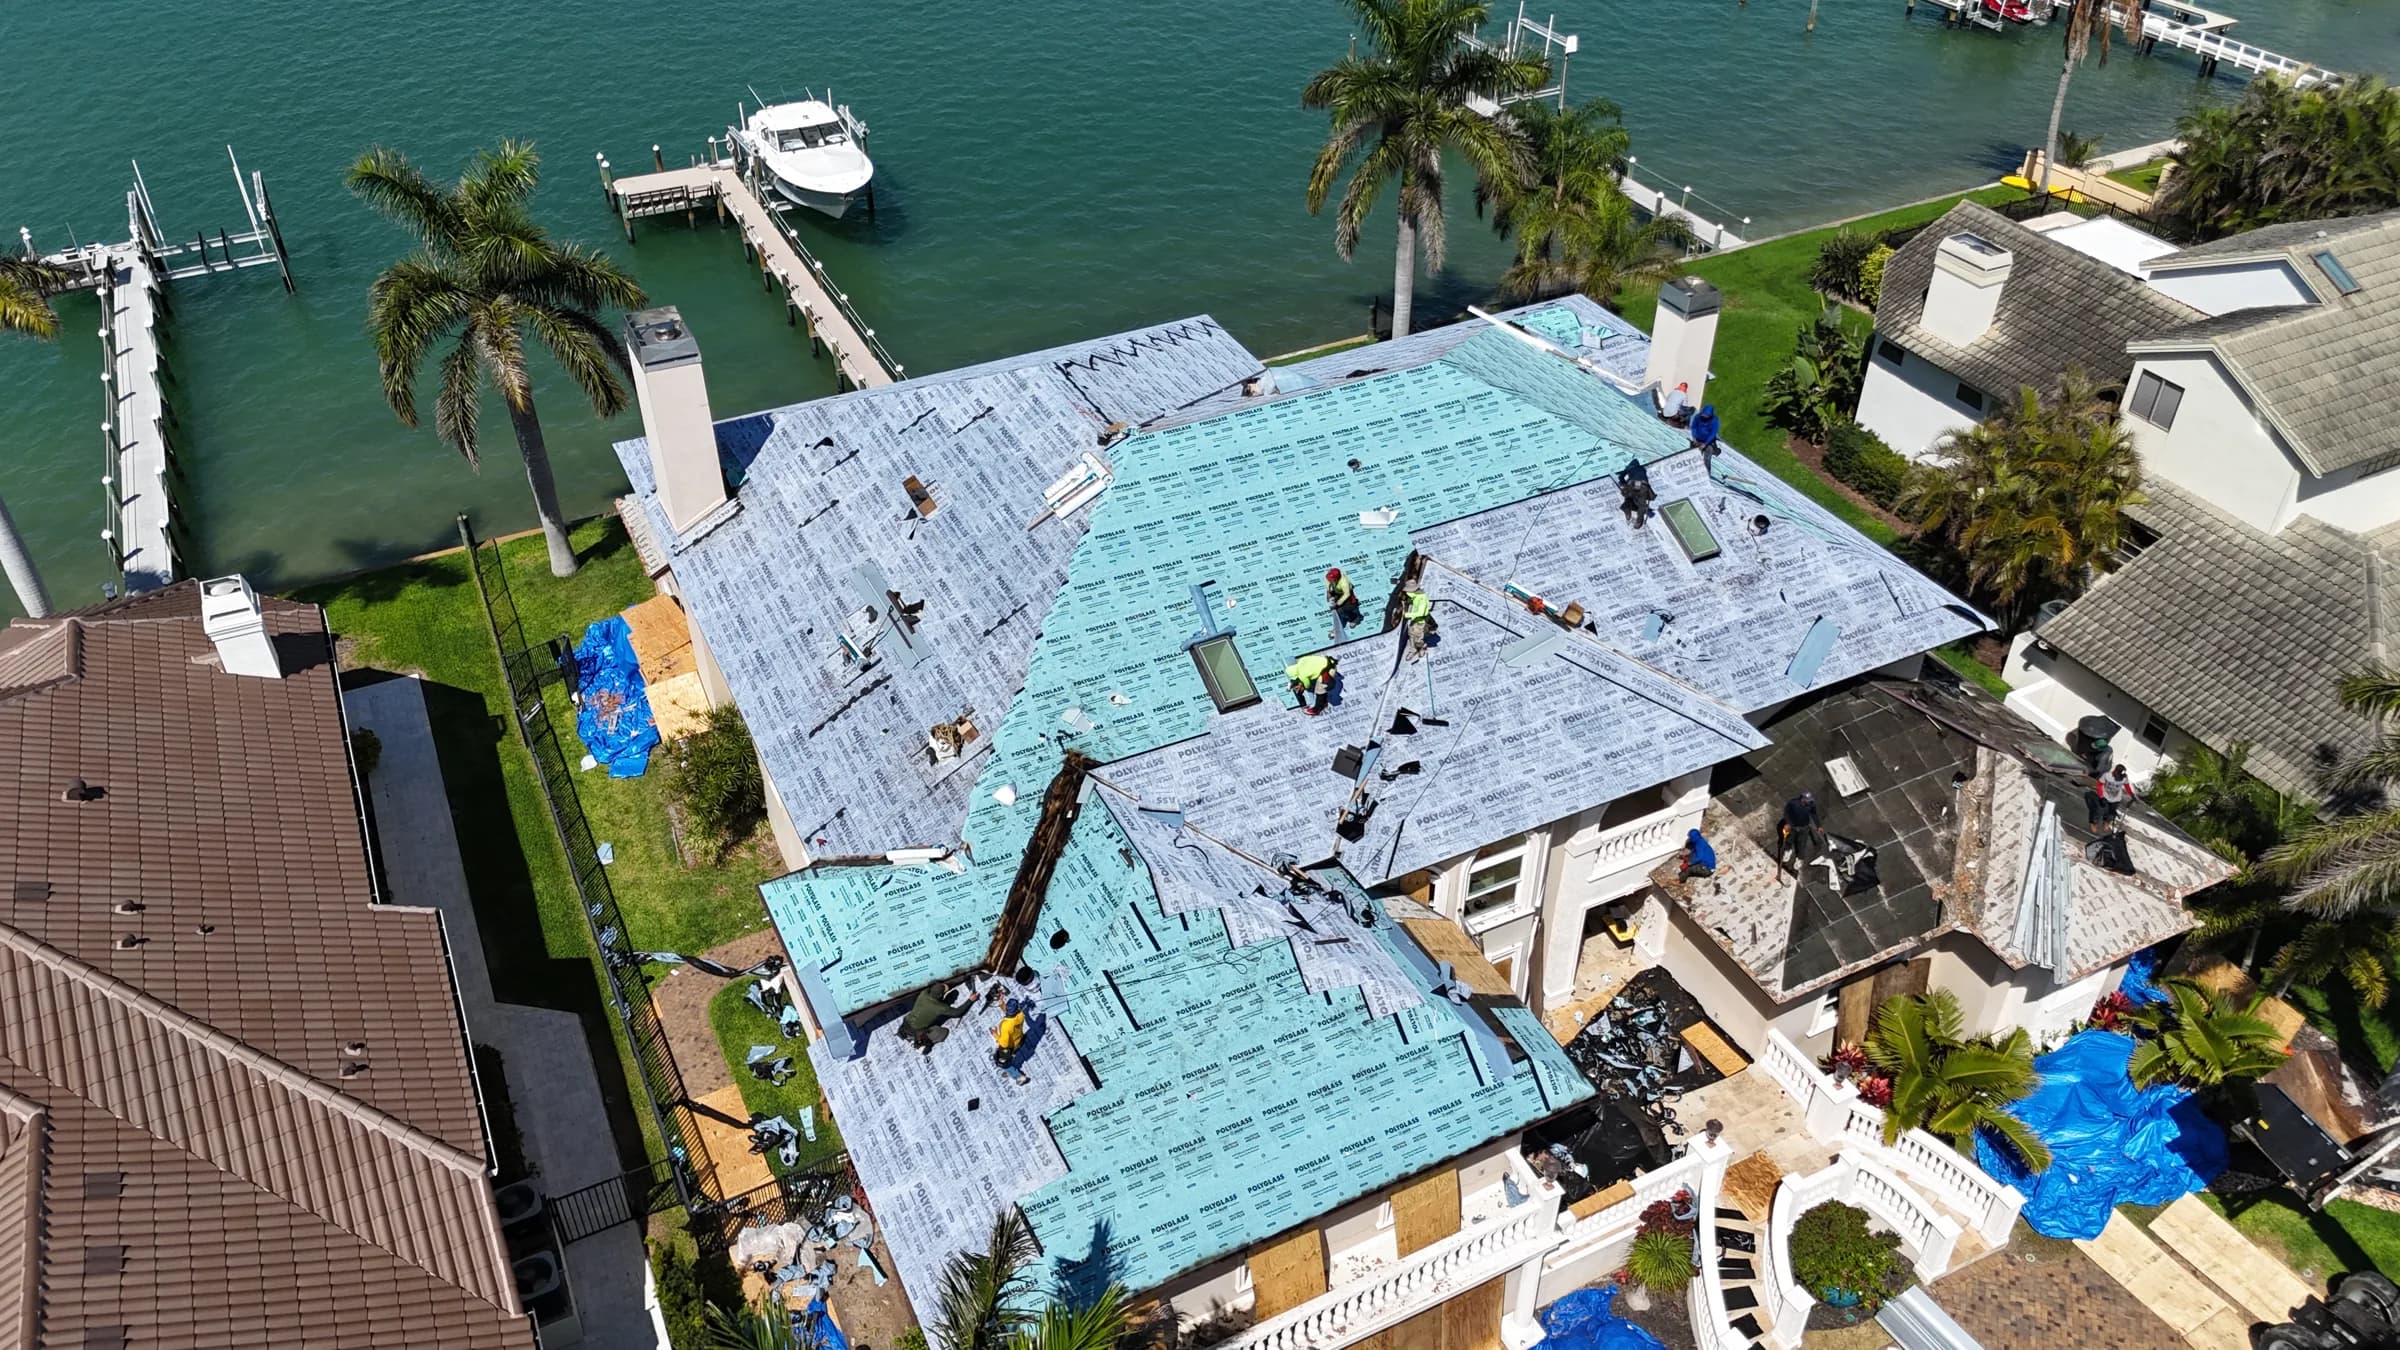
OSHA-compliant tear-off to the deck
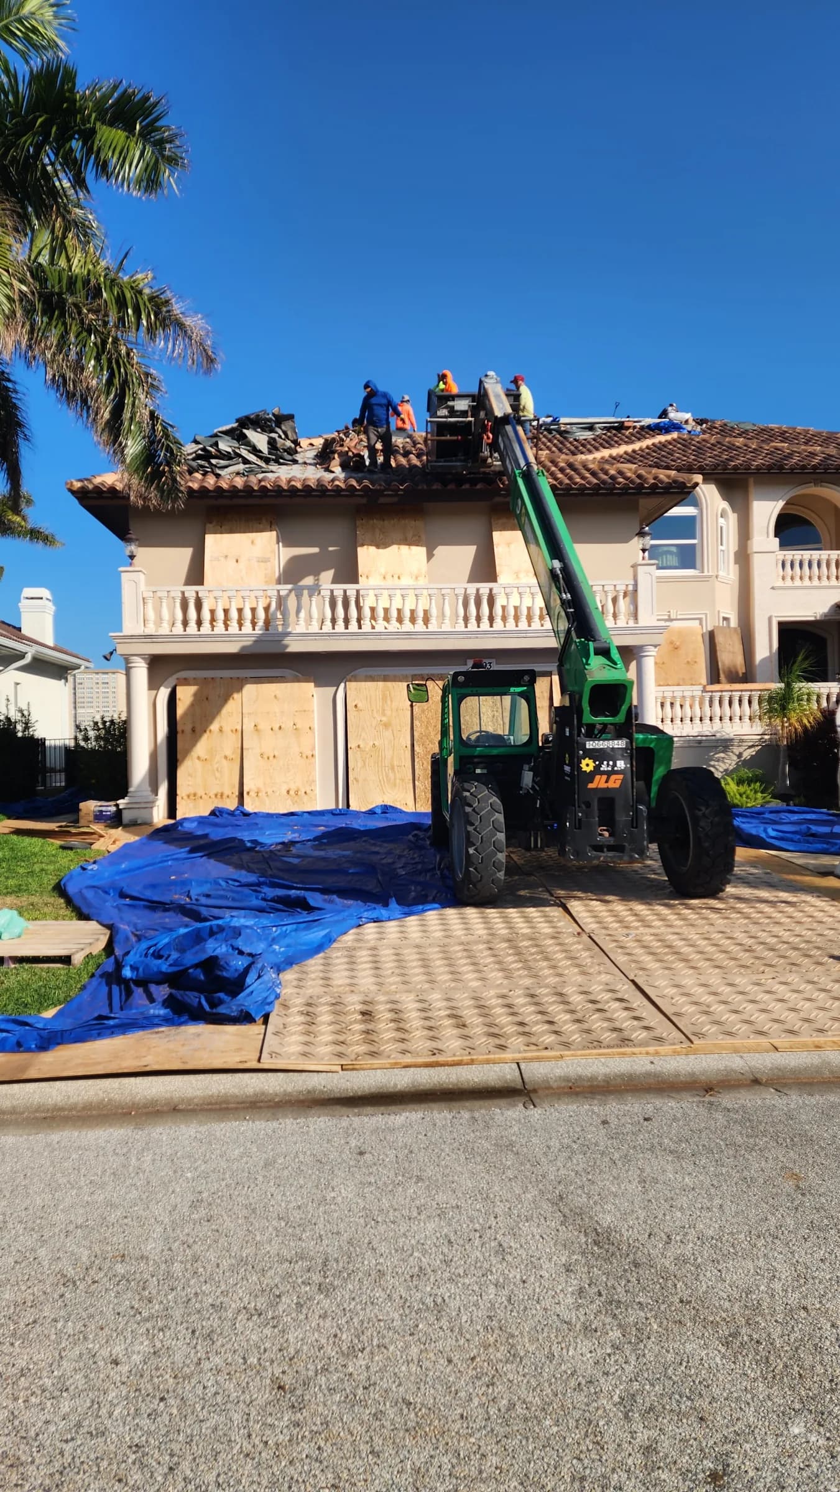
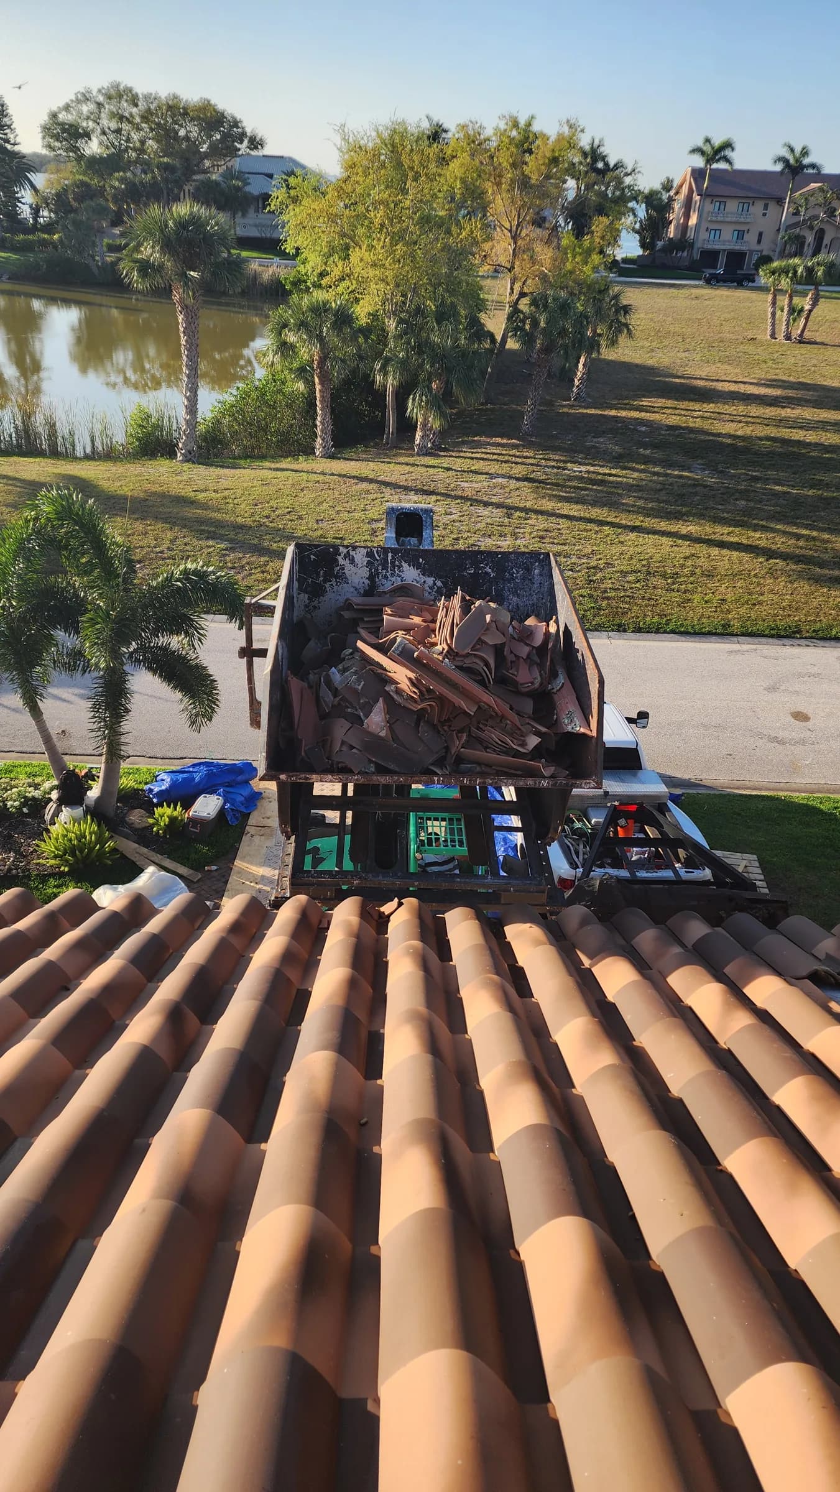
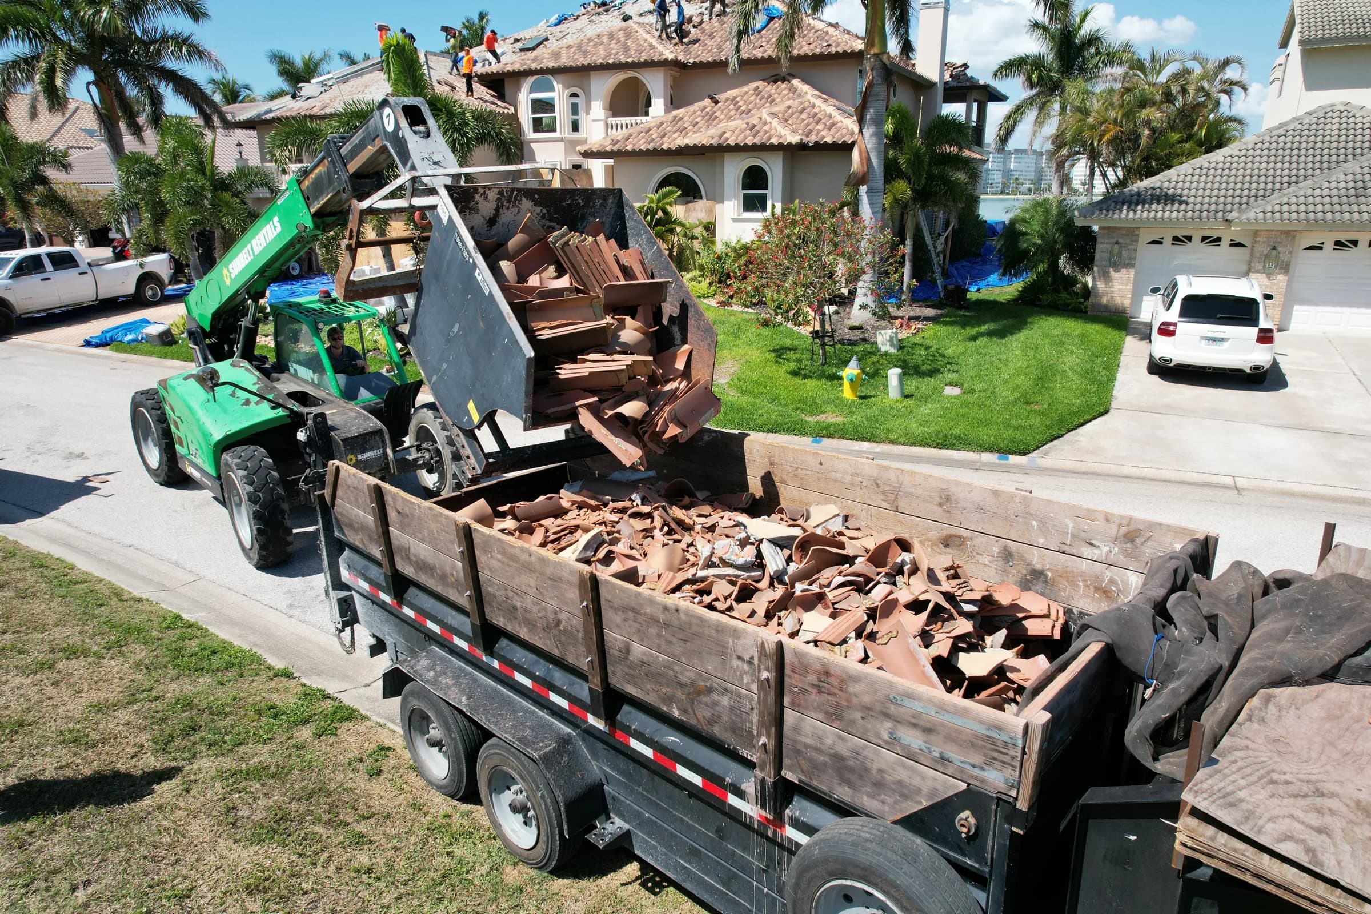
With the protection in place, the roof was removed under an OSHA-compliant tear-off process that continued to the deck. Tear-off began March 10, and the deck was covered with the new base sheet by March 11. The photographic sequence records tile removal, debris staging, heavy-equipment transfer, and dump-trailer loading.
Perimeter tarps, boarded openings, equipment boxes, driveway protection, and the pool cover remained part of the working setup through the tear-off.
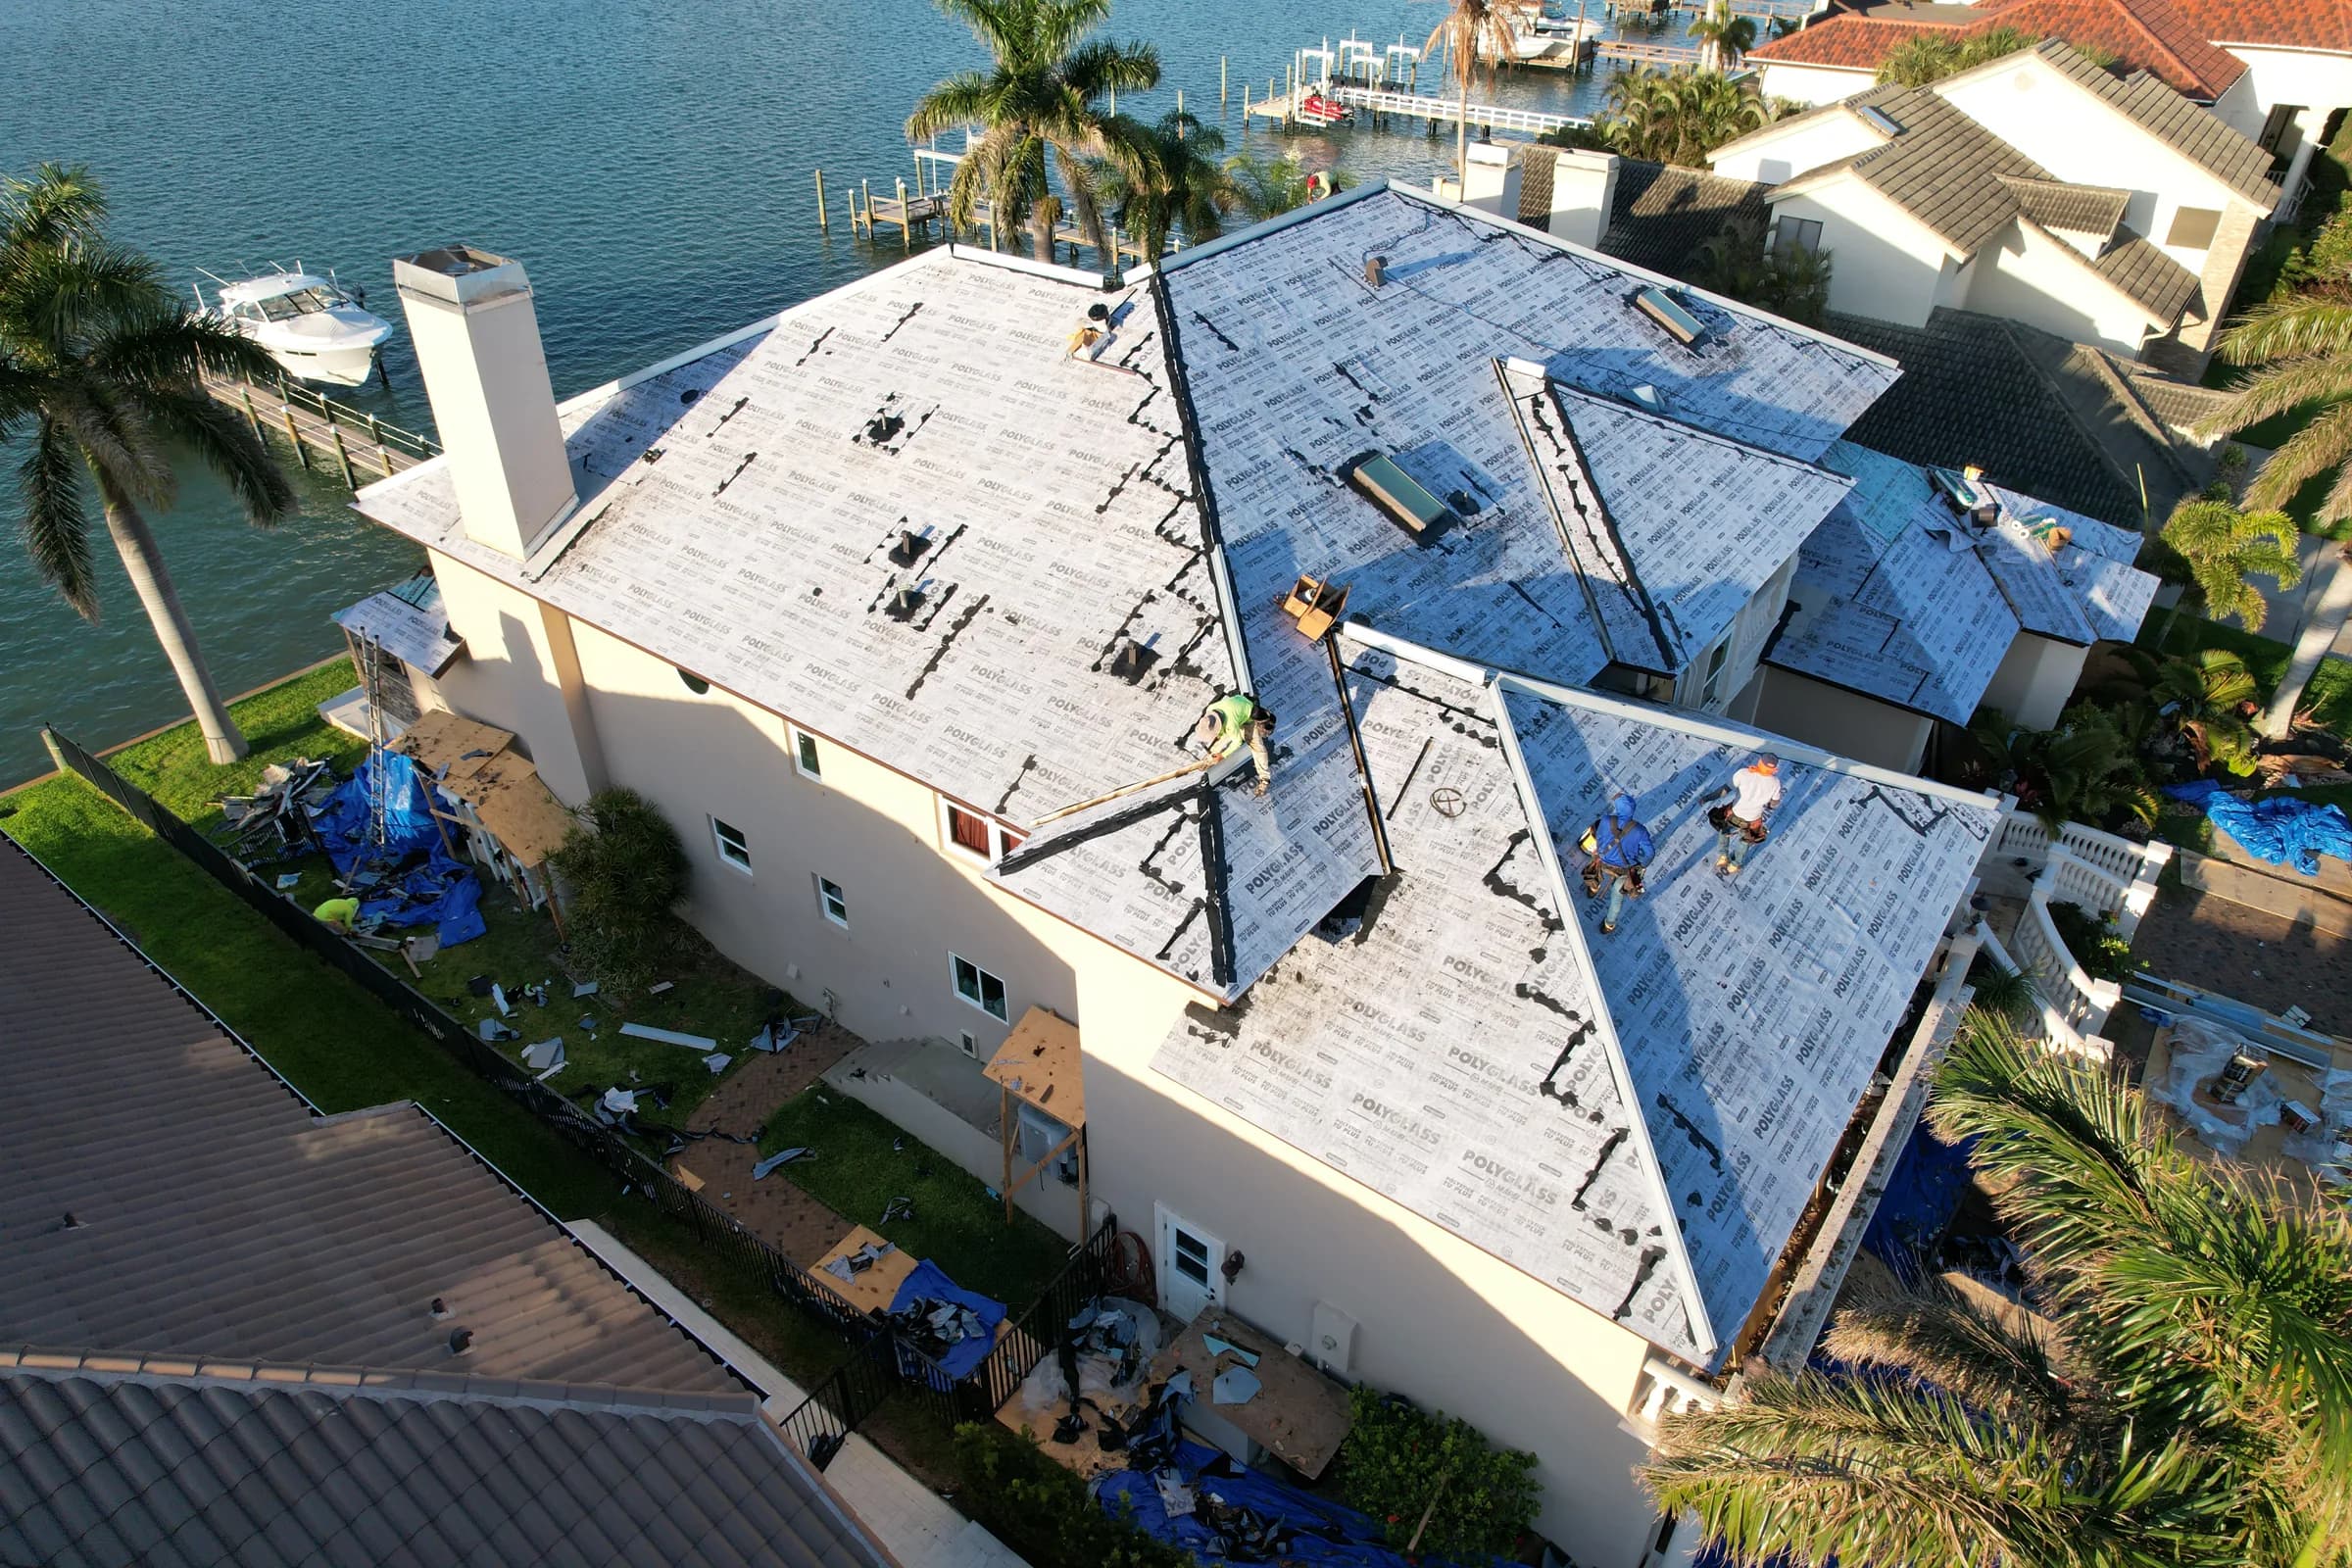
Build the two-ply tile system
The dry-in was a 2-ply self-adhered modified-bitumen underlayment system: Polyglass MTS Plus as the base layer and TU Plus as the top layer.
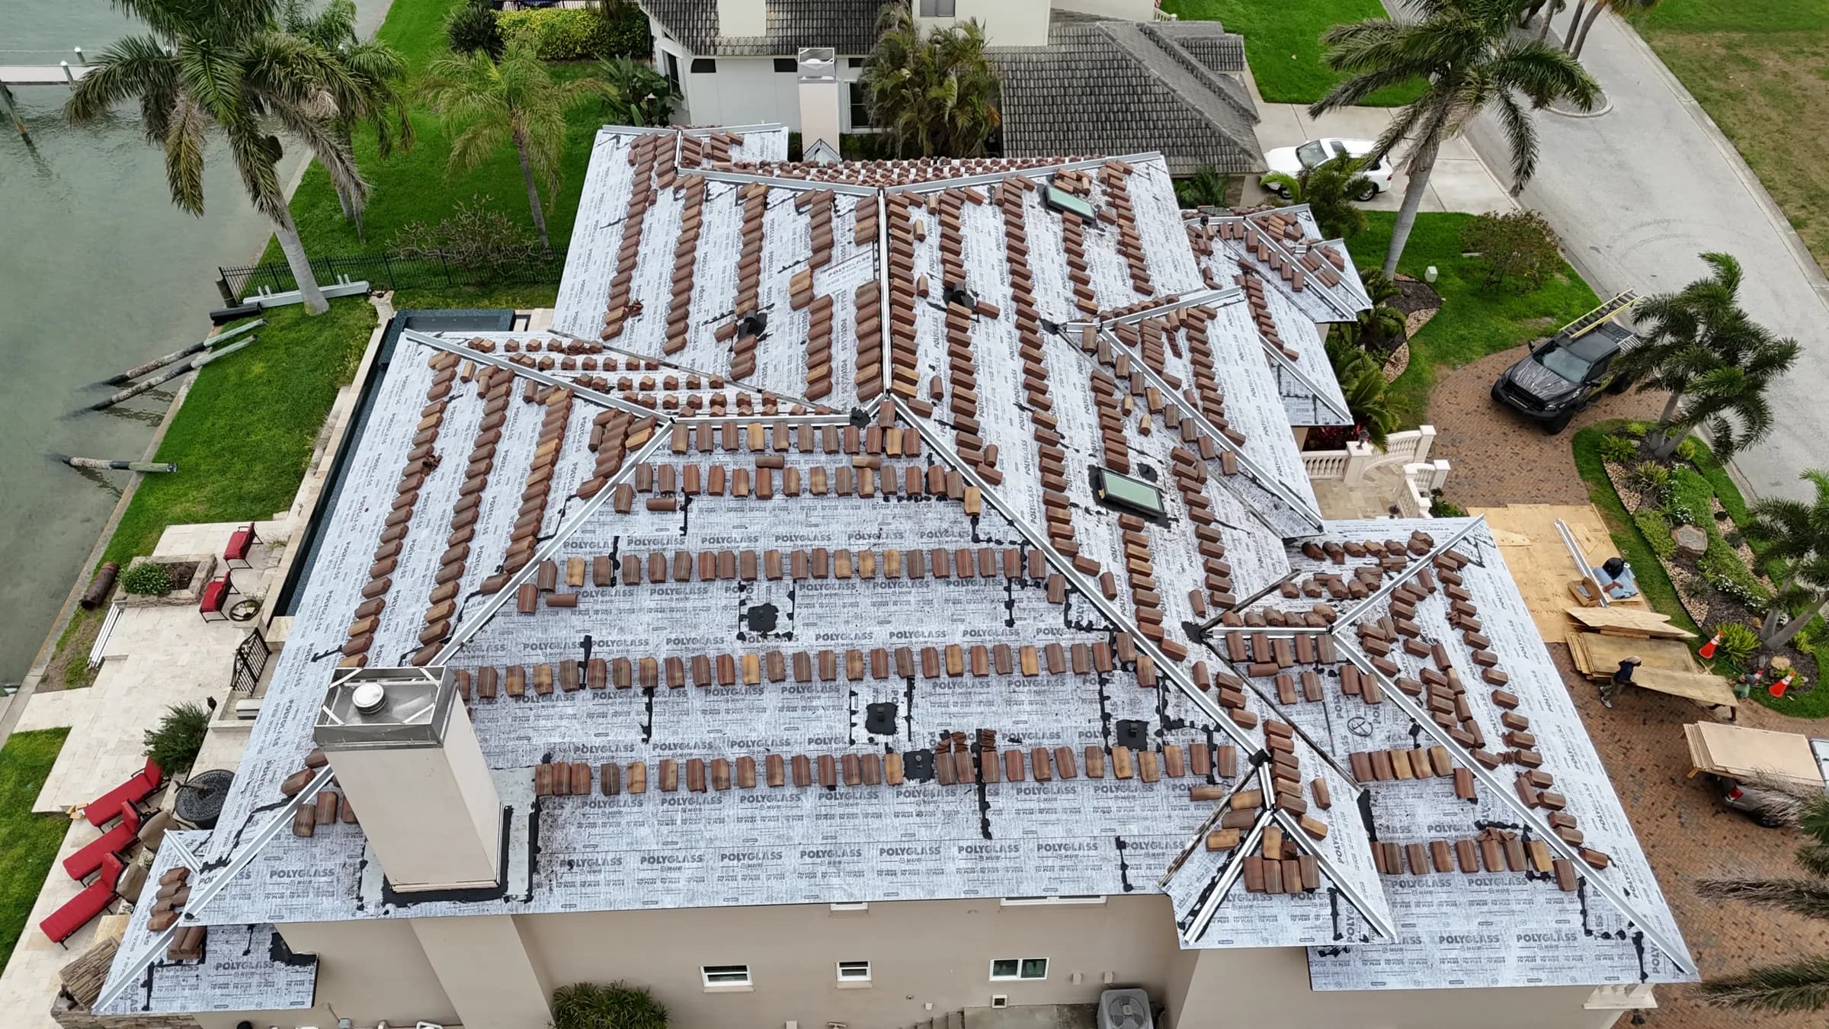
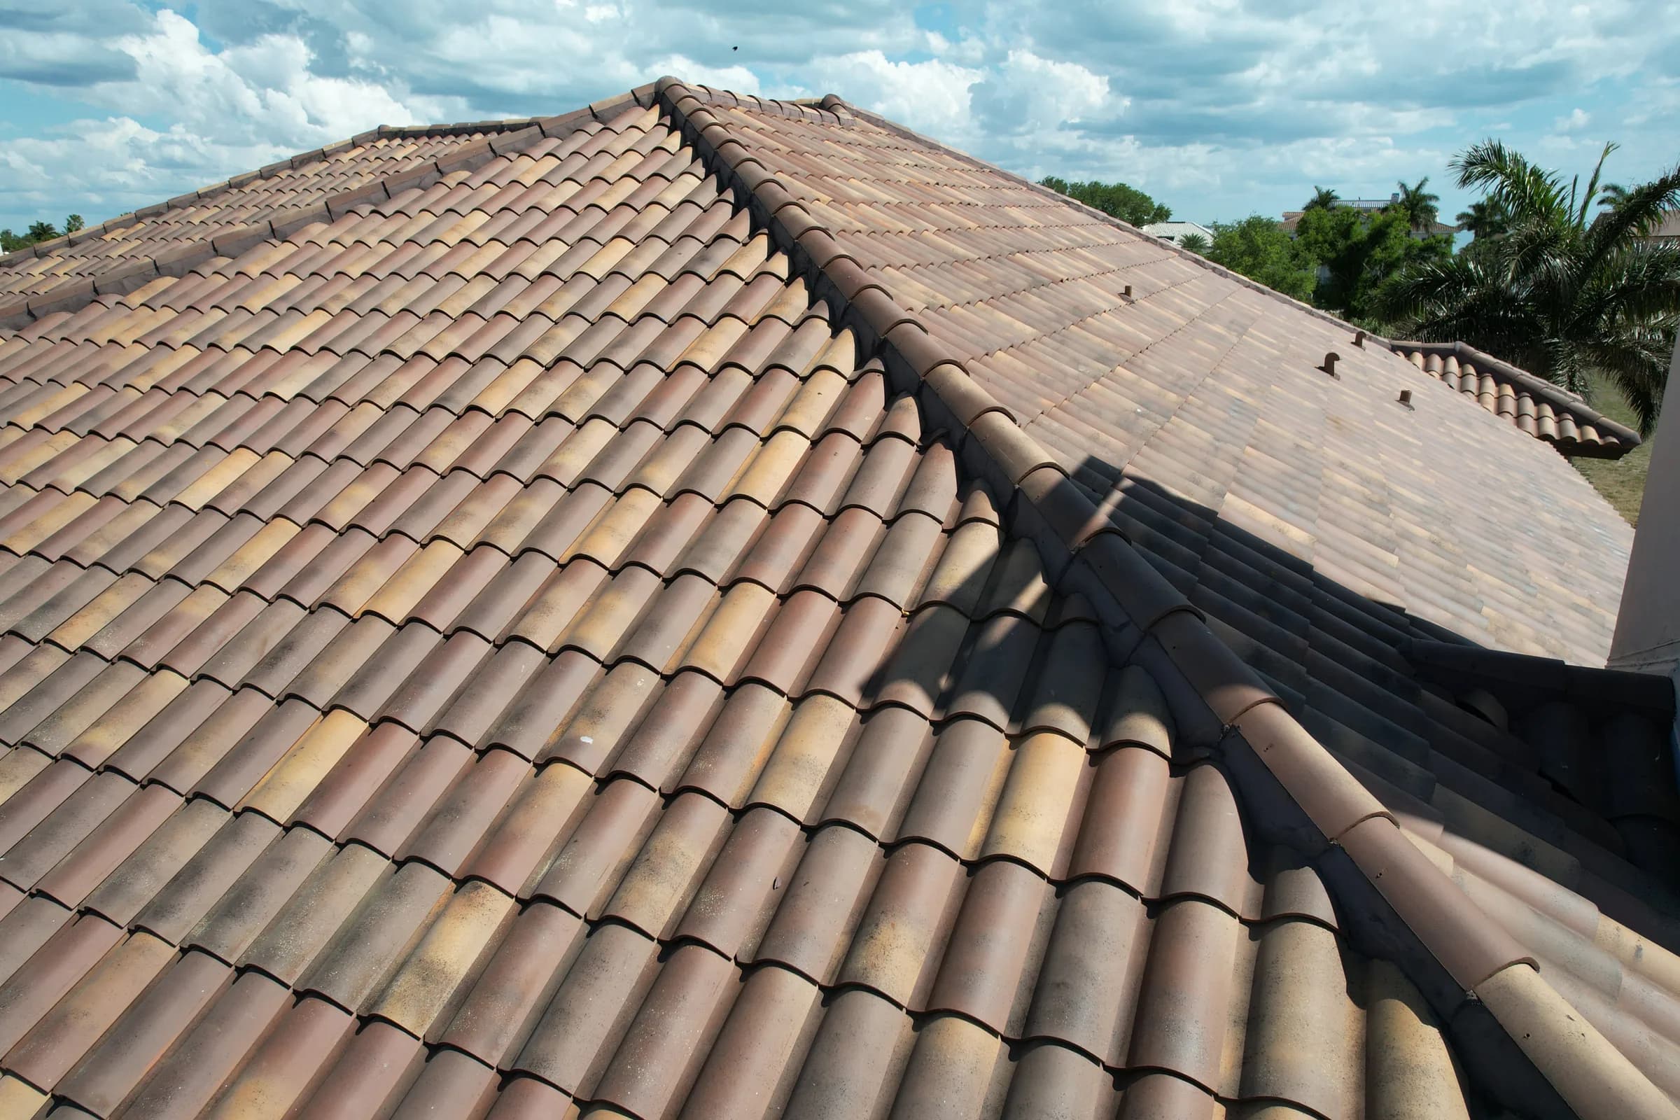
The roof covering was Verea Clay S Barrel, the Spanish S profile, in the Fume mix. Every field tile was mechanically attached with a stainless steel screw plus tile spray foam adhesive, and the ridges were attached the same way.
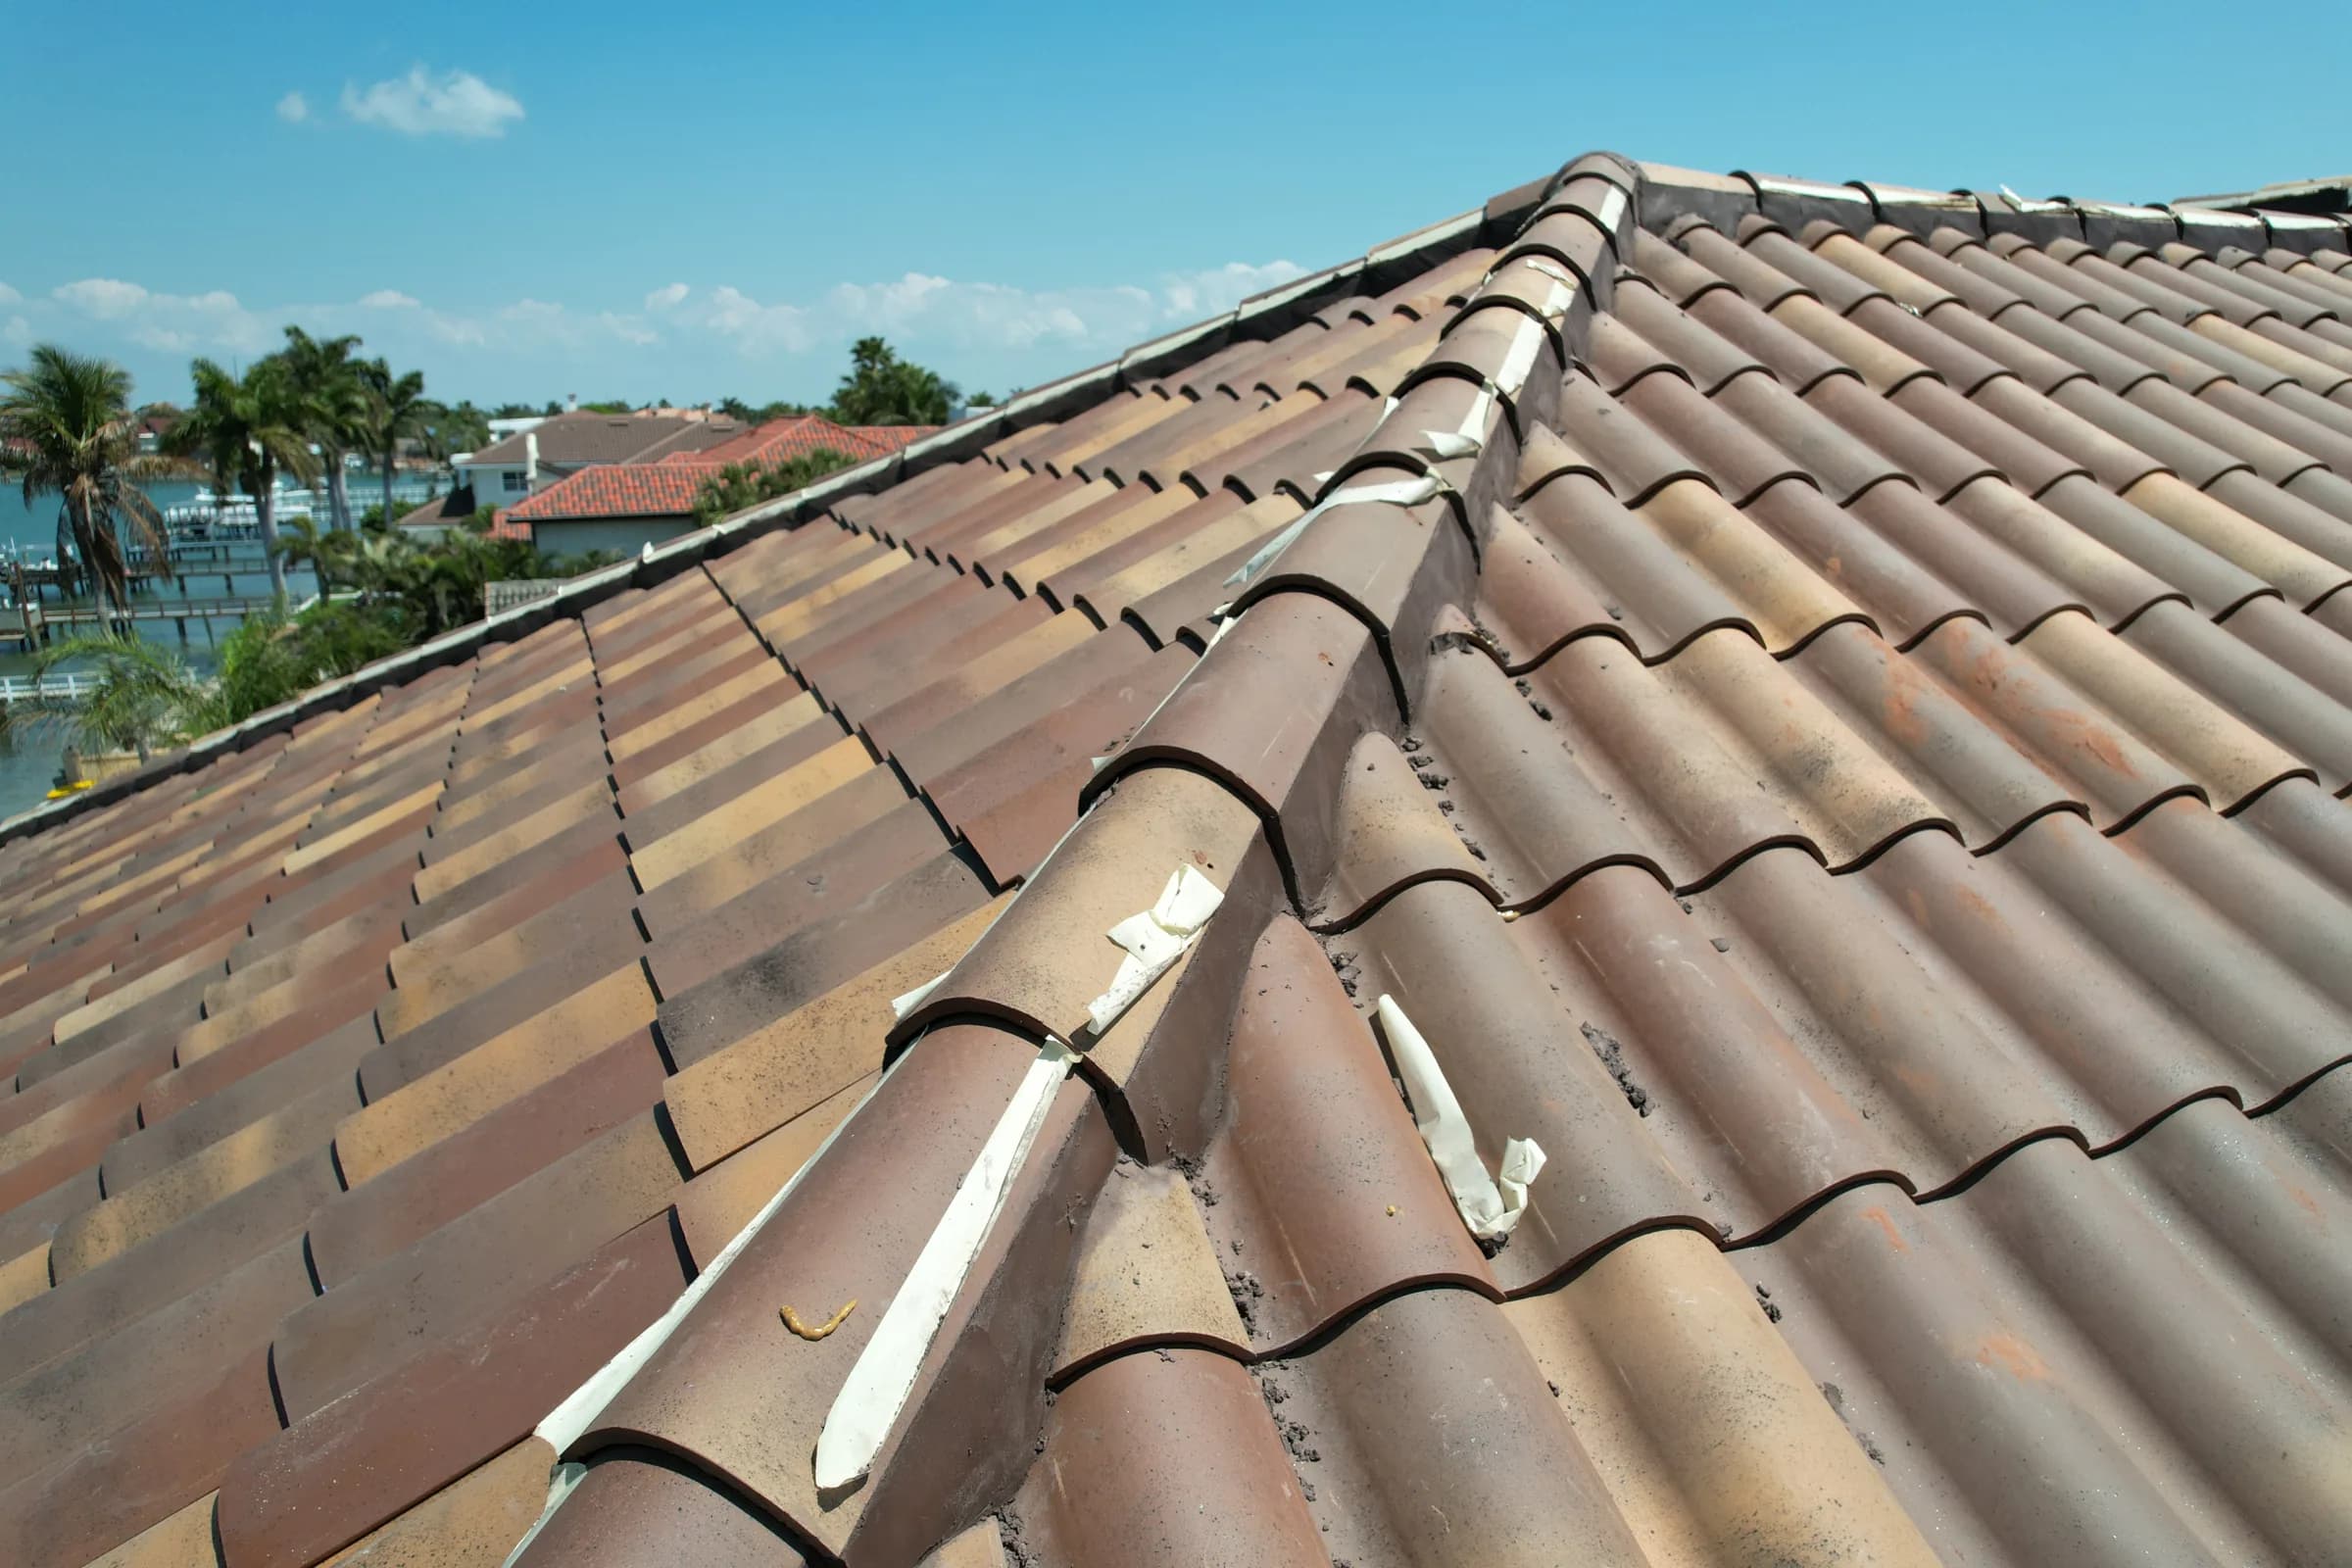
Clay bird stops closed 515 feet of eaves, and new Galvalume W-profile metal ran every valley. The 477 linear feet of hips and ridges were set on channel-metal nailers in a full mortar bed.
Mix and seal the mortar
The mortar was custom-blended batch by batch with charcoal and brown oxide dye to match the Fume tile blend, then mixed with Sikalatex additive to fortify the blend and lengthen the dye's lifespan.
Every mortar joint was then sealed with a penetrating siloxane matte sealant to further waterproof the joints and prevent algae growth.
Close out the documented roof
The owner-attested record counts the active roof process at under eight days, including the required City of St. Petersburg mid-roof inspections. The job file separately preserves the dated milestones across staging, inspections, tile installation, and closeout.
The finished roof was documented from above on April 2, closing the sequence that began with the Milton damage survey and core test. The Certificate of Completion was signed April 3, 2026.
Sequence on record
How the work ran
Each milestone below comes from a document, dated photograph, or owner-attested project record.
Oct 9, 2024
Hurricane Milton damages all 27 facets of the clay tile roof.
Nov 23, 2024
Drone damage survey completed with 71 aerial photographs.
Nov 27, 2024
Aerial measurement report records 69 squares across 27 facets.
Jan 17, 2025
Core test finds that the old self-adhered cap sheet tears instead of peeling, ruling out a code-compliant spot repair.
Jan 22, 2025
Full documentation package delivered with scope, measurements, core test, code citations, tile standards, and product approvals.
Mar 6, 2026
City of St. Petersburg permit issued for "Re-roof. Tile off, tile on."
Mar 10 to 11, 2026
Property protection is installed, OSHA-compliant tear-off reaches the deck, and the MTS Plus base-sheet dry-in is completed.
Mar 17 to 18, 2026
TU Plus top sheet completed and new Verea clay tile loaded on the roof.
Mar 21 to 27, 2026
Field tile installed; hips and ridges set in custom color-matched mortar.
Apr 2, 2026
Completion photographs flown.
Apr 3, 2026
Certificate of Completion signed.
Owner-attested duration
The active roof process totals under eight days, including required City mid-roof inspections.
From the job
The job in photographs
Photographs from the job's own documentation, in work order. Details that could identify the client or the property are cropped or blurred.
Before
During the work
Finished
The paperwork
Documents from the file
Shown as delivered, with the client's details blacked out. Black bars are the redactions; everything else is untouched.
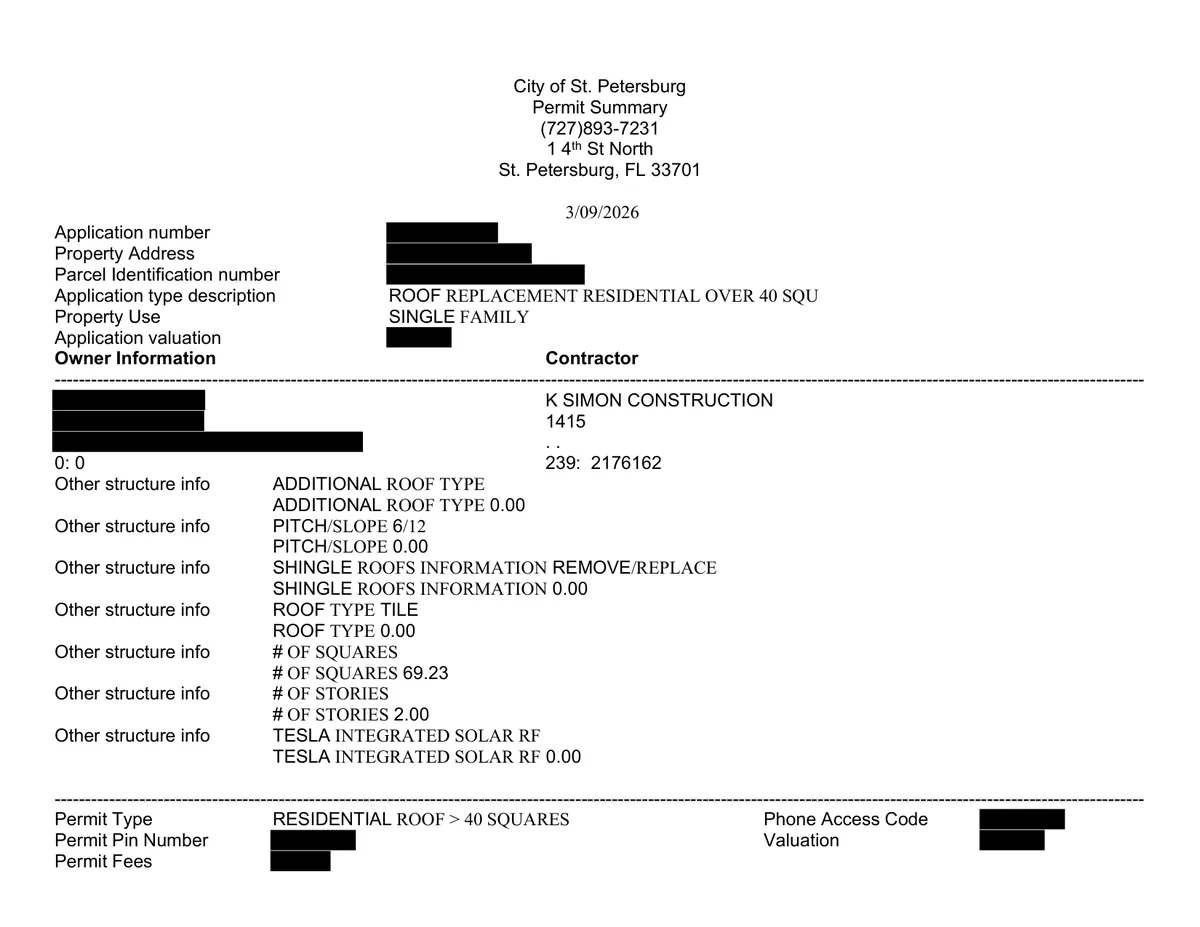
Owner name and mailing line, street address, parcel ID, application and pin numbers, access code, valuation, and fees are blacked out.
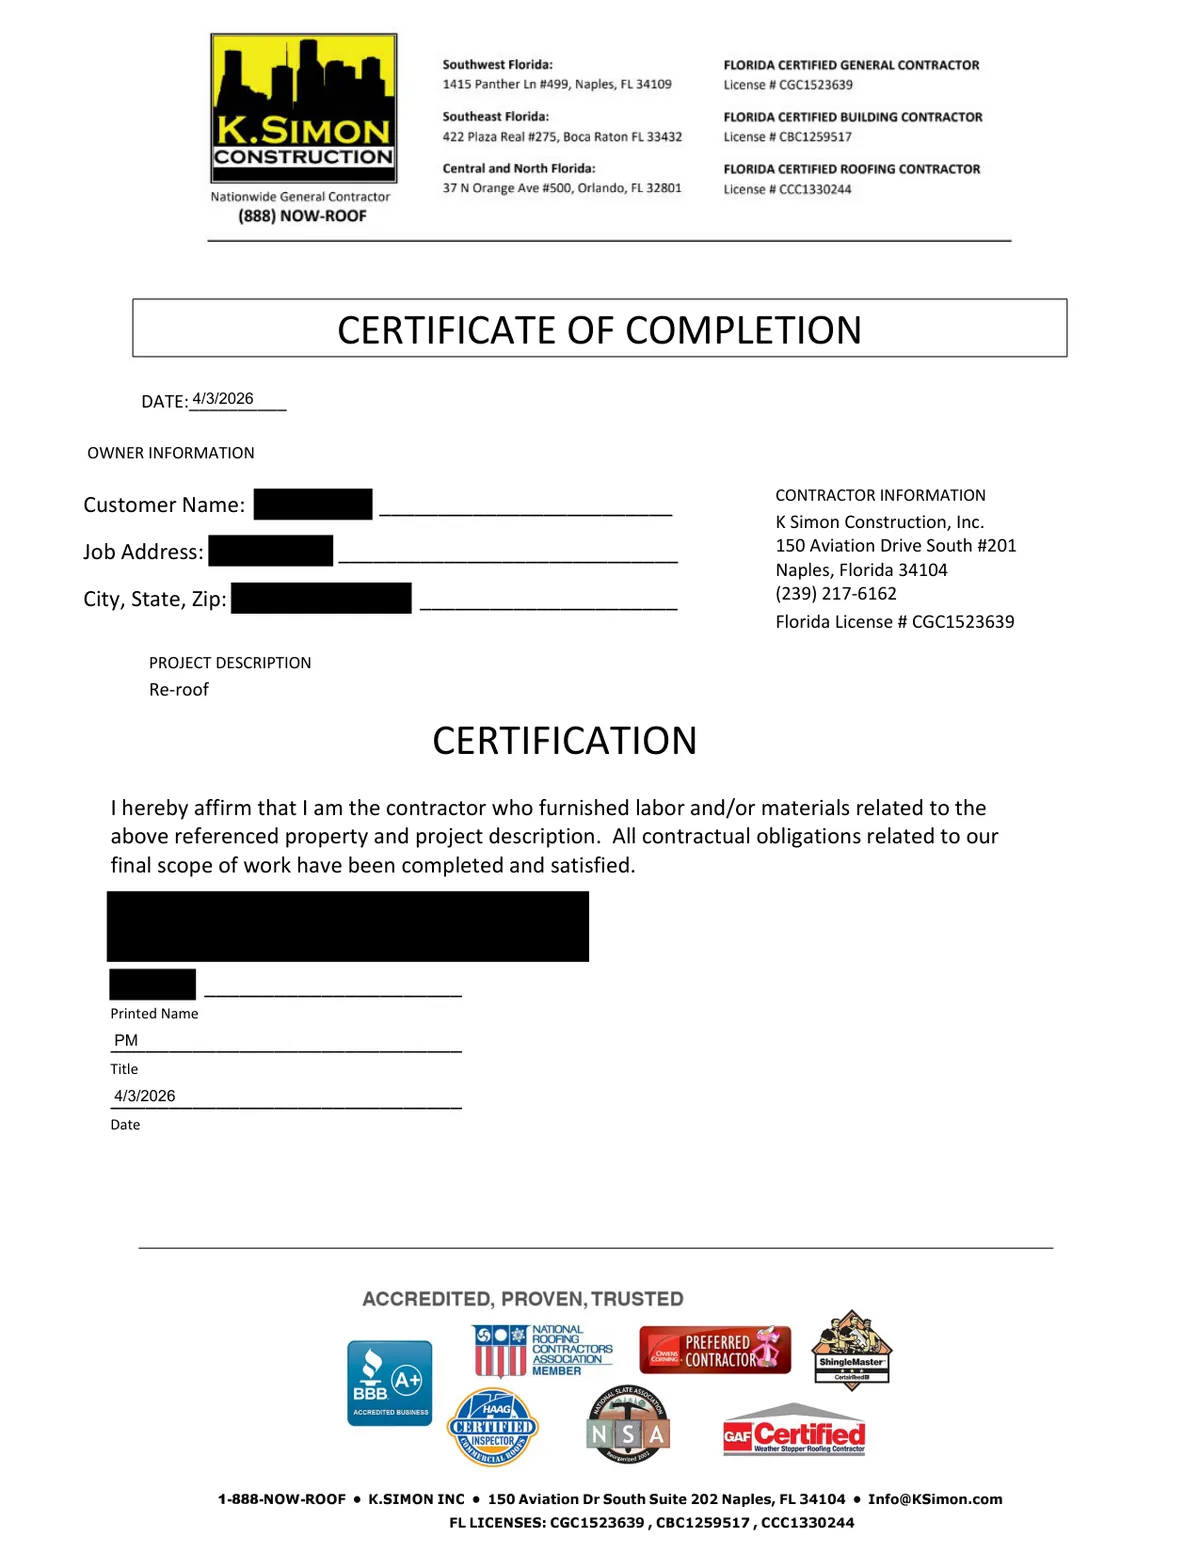
Customer name, job address, and the signature block name and signature are blacked out.
Where this comes from
One job, one file
Built from the owner-supplied job file evidence record prepared July 14, 2026, containing 103 documents and 618 pages, plus the owner's attested Verea Clay S Barrel narrative and 20-photo storyboard dated July 16, 2026. Every fact on this page traces to one or both records; the complementary job-file photographs and closeout artifacts shown here were redaction-cleared before publication.
What you will not find here: the client's name or address, claim or policy numbers, the insurance company, dollar amounts, or how anything went with insurance. That stays the client's business.
What this job answers
The questions a job like this settles
Every answer below is drawn from the record on this page. Nothing here predicts what your roof will need; it shows how these questions were settled on one documented job.
- Can't the broken tiles just be replaced?
- On this roof, no, and the record shows why rather than asserting it. The core test cut, exposed, and measured the existing self-adhered cap sheet: at more than 90 mils thick, the bonded membrane tore instead of peeling, which rules out a clean, code-compliant partial repair.
- What happens to the driveway and pool while machinery is here?
- The clay brick driveway took a staggered layer of 1/2-inch plywood under composite Duradeck, spreading the loads from heavy machinery, dump trailers, and vehicle traffic. The perimeter was protected, openings were boarded, the pool cage was tarped, and plywood boxes covered exposed air handlers and pool equipment. The pool was re-tarped several times during the build, then deep cleaned once the roof was complete.
- How long is the roof open?
- The owner-attested record counts the active roof process at under eight days, including the required City of St. Petersburg mid-roof inspections. The documentation and approval work ahead of it took far longer: seventeen months separate the storm from the first day of tear-off.
- Will new mortar match the tile?
- The mortar was custom-blended batch by batch with charcoal and brown oxide dye to match the Fume tile blend, then mixed with Sikalatex additive to fortify the blend and lengthen the dye's lifespan. Every joint was sealed afterward with a penetrating siloxane matte sealant.
Where this job connects
The system, the service, and the guide behind it
This job's own tags point here: the roof system it installed, the service lanes it ran under, and the field guides that cover the same ground.
Tile roofing
A heavyweight steep-slope system in clay or concrete, with barrel and flat profiles.
Open
Roof replacement
What a complete replacement scope covers, how the project runs, and how hidden conditions found at tear-off get priced in writing.
Open
Storm damage
What to do first after hail, wind, or a hurricane, and how the damage gets documented so an estimate can be checked line by line.
Open
Choosing a roof system: shingle, metal or tile
A homeowner's comparison of asphalt shingle, standing seam metal, and clay or concrete tile across cost tier, service life, weight and structure, look, and climate fit, with the visualizer to try each on your own roof.
Open
Repair, restore or replace?
What each path honestly solves, the seven inputs that decide between them, and the red flags that a recommendation is bigger or smaller than the roof's condition.
Open
Storm damage: what to document
How to read hail, wind, and hurricane damage from the ground, what to photograph and when, and how to build a dated evidence record. Documentation is yours to gather; coverage is the insurer's to decide.
Open

Talk to a person
Want your roof handled like this?
This file holds what every job here holds: damage photographed and dated, and a scope in writing you can check line by line. A roof inspection is where yours would begin.