
Case study · Shingles · Residential
Shingle roof replacement after hurricane winds
Hurricane winds stripped shingles from every slope, and tear-off exposed rotted plank decking underneath. The deck was rebuilt with new plywood, documented across 36 dated photo pages, before the new roof went on. Told from the project record, with the client's details redacted.
At a glance
The shape of this job
The short version, before the narrative: what was installed, what the roof was, and how the decision was settled.
- System installed
- TAMKO Titan XT shingles in Virginia Slate, six nails each, over double-coverage synthetic underlayment
- Roof type
- Shingled hip sections wrapping an 888 sq ft low-slope section
- Service line
- Emergency tarping and roof replacement
- Market
- St. Petersburg, FL
- Scale
- 1,672 sq ft across 7 facets
Problem
Hurricane winds on September 26, 2024 stripped shingles off every slope of a one-story home. Both roof areas went under emergency tarps, and tear-off then exposed rot in the original plank decking.
Decision
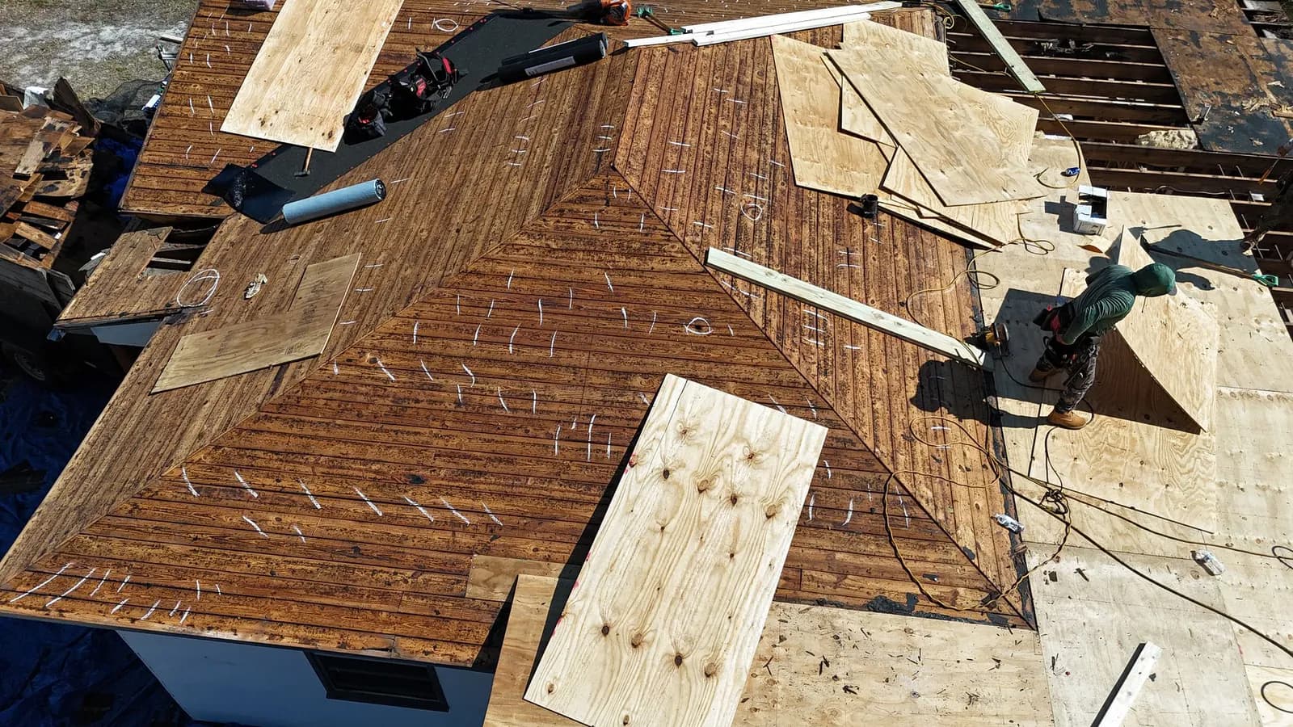
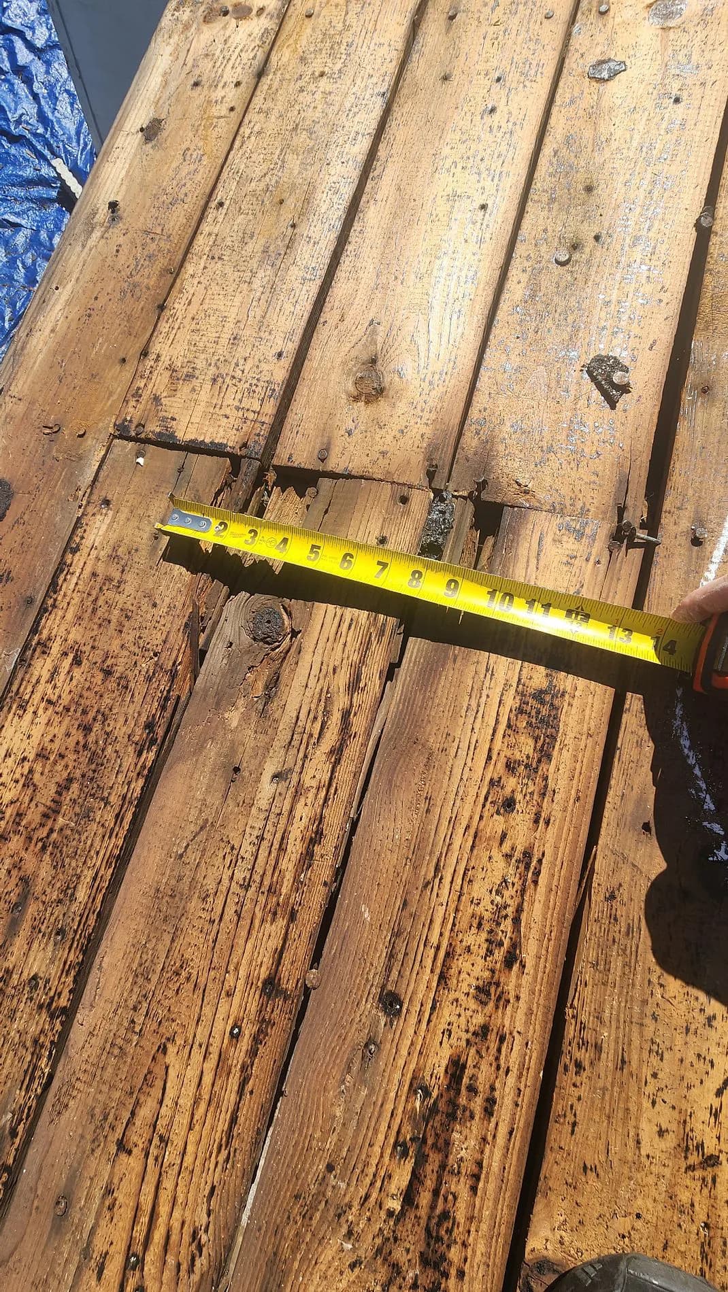
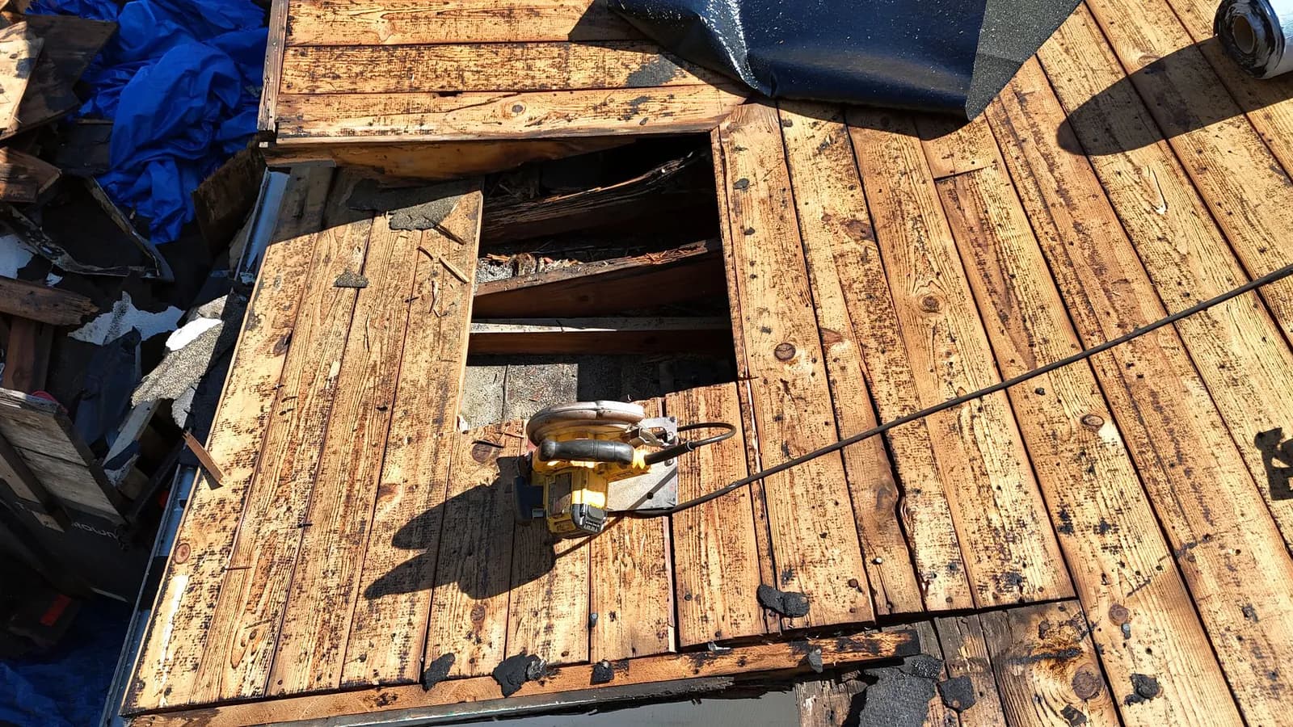
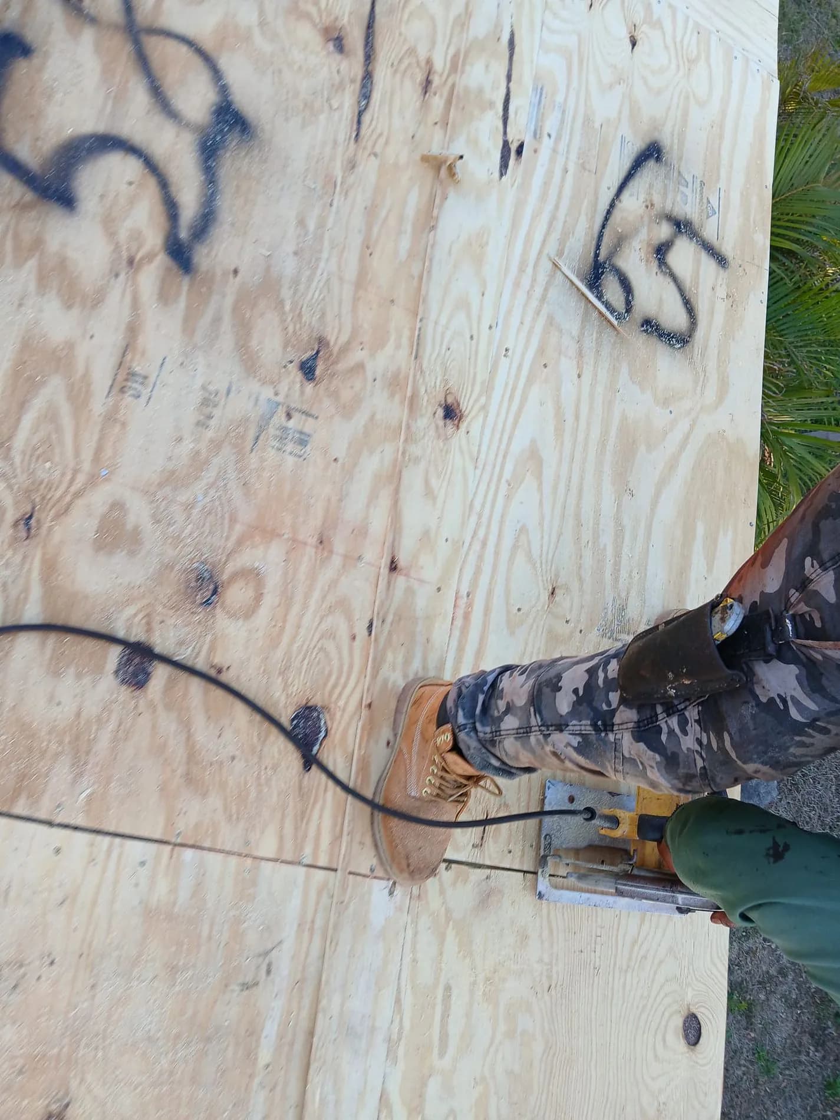
The contract flagged the likely decking replacement at signing, given the home's age, and instructed the crew to pause after tear-off for approval. Tear-off proved it, and the rot was documented board by board with a tape measure across 36 dated photo pages before any new sheathing went down.
Result
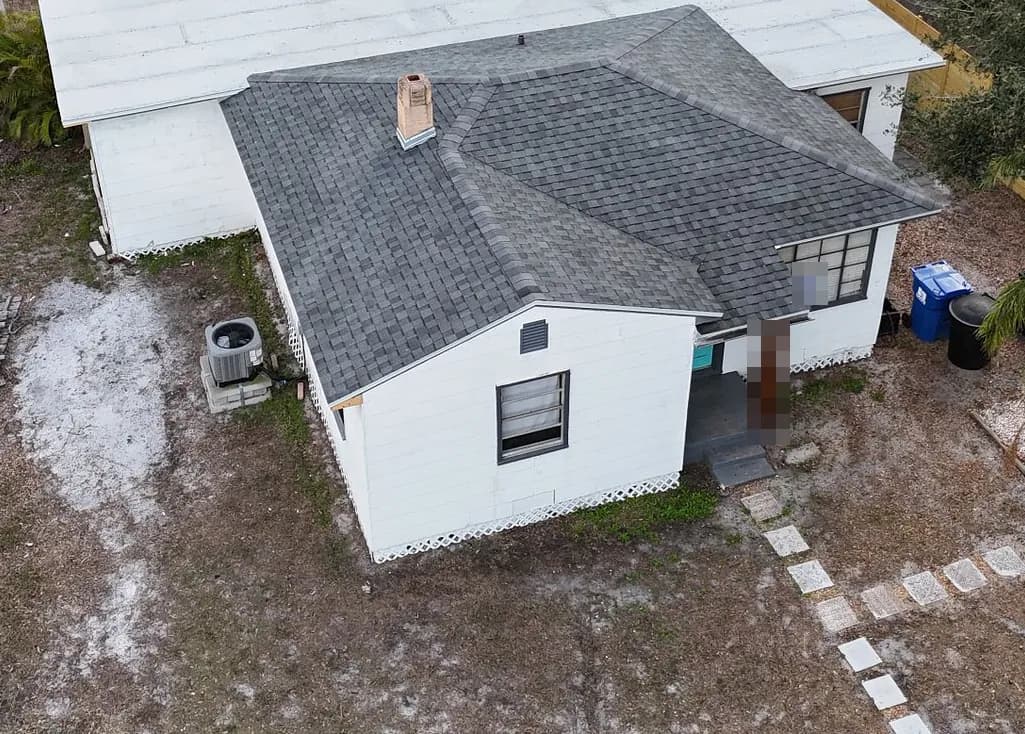
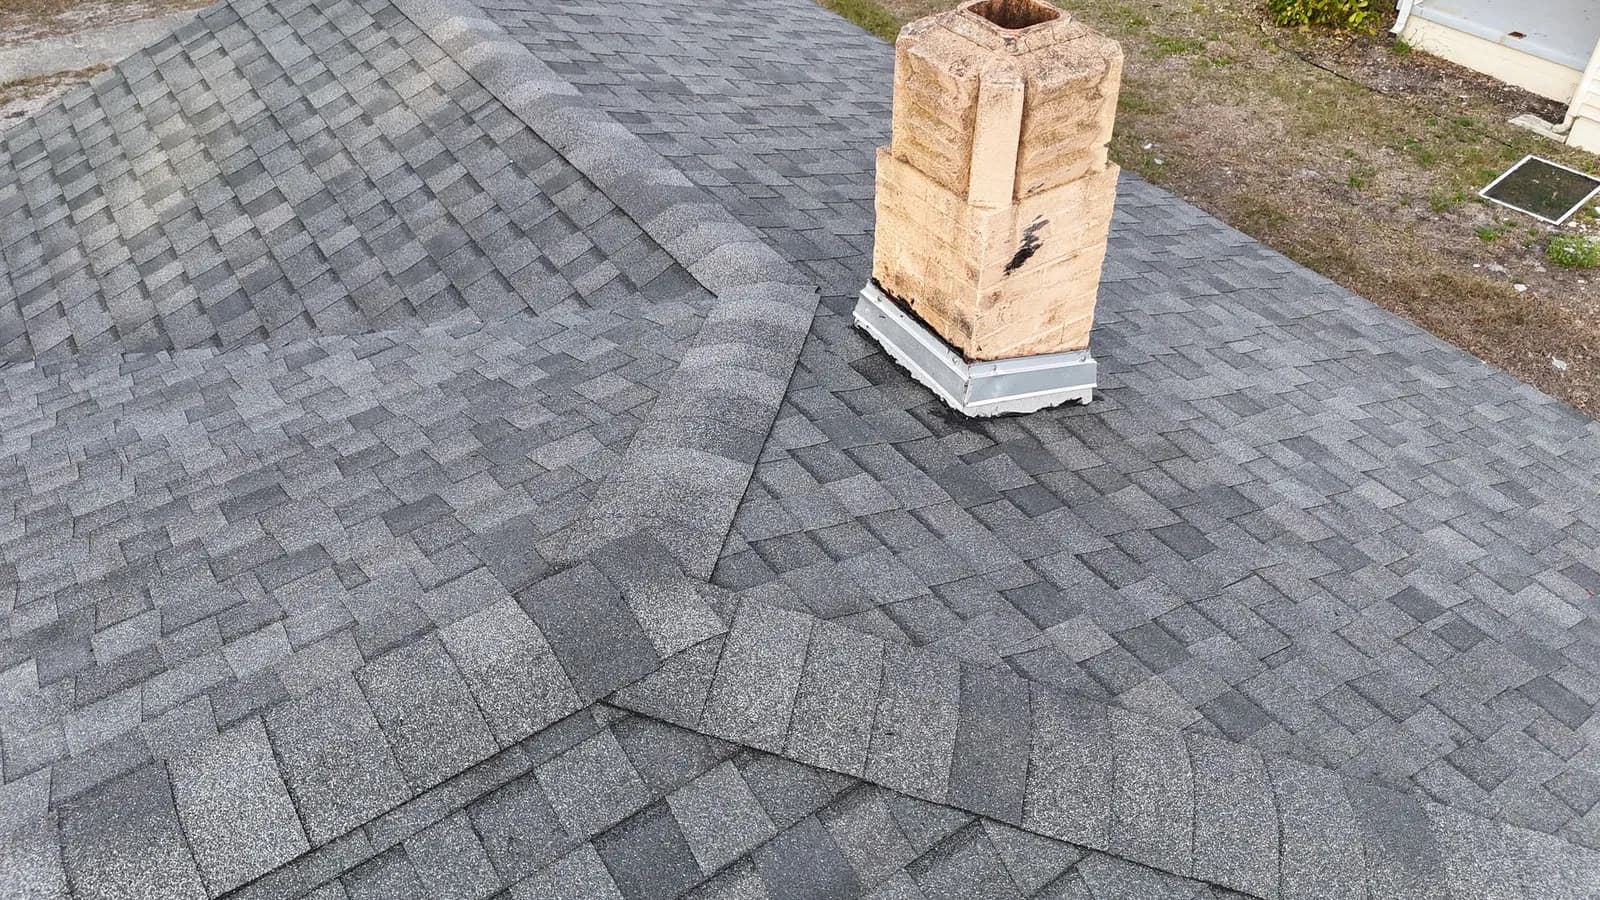
Over 2,300 square feet of new CDX plywood, 64 feet of truss repairs, and spaced-decking repairs on the low-slope section, then double-coverage synthetic underlayment and TAMKO Titan XT shingles in Virginia Slate. The Certificate of Completion was signed February 13, 2025, about twenty weeks after the storm.
St. Petersburg, FL · From the file
The job on record
Each fact below comes from the underlying project record: measurement reports, material orders, written scopes, dated photographs, completion paperwork, or an owner-attested narrative.
- Roof
- 1,672 sq ft, 7 facets
- New decking
- 2,300+ sq ft CDX plywood
- Truss repairs
- 64 linear ft
- Decking photo record
- 36 dated pages
- Completion certificate
- Feb 13, 2025
- Job file
- 17 documents, 177 pages
What happened
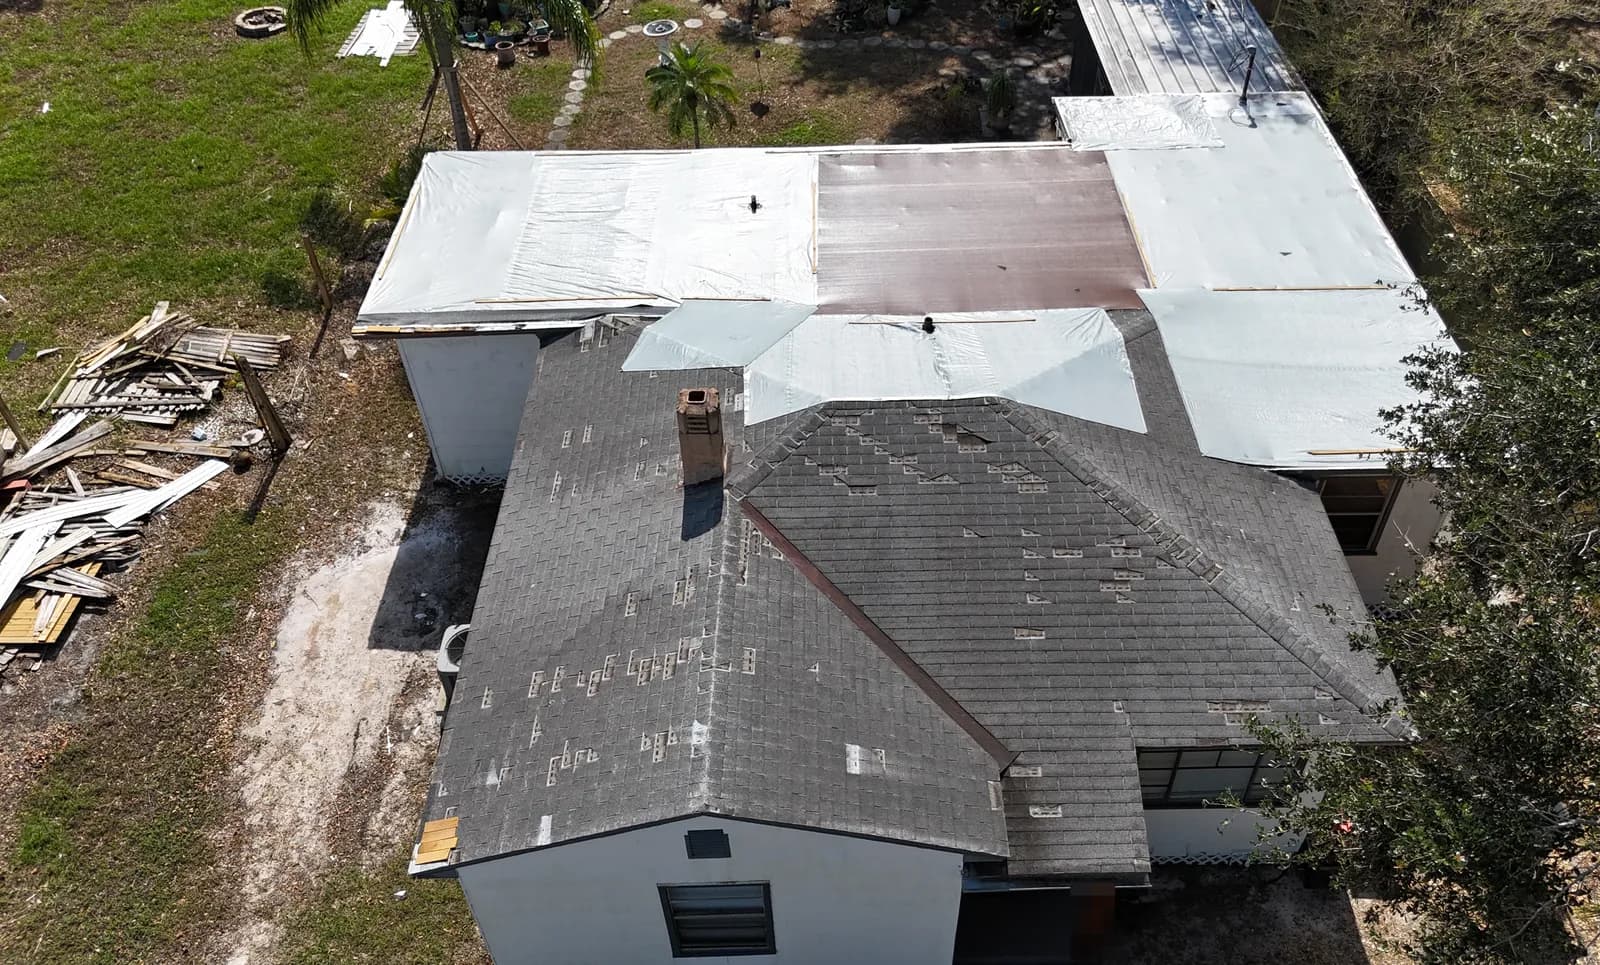
Hurricane winds on September 26, 2024 stripped shingles off every slope of a one-story St. Petersburg home. The roof is really two roofs: shingled hip sections wrapping an 888 square foot low-slope section. Both were hit, and both went under emergency tarps.
What we did
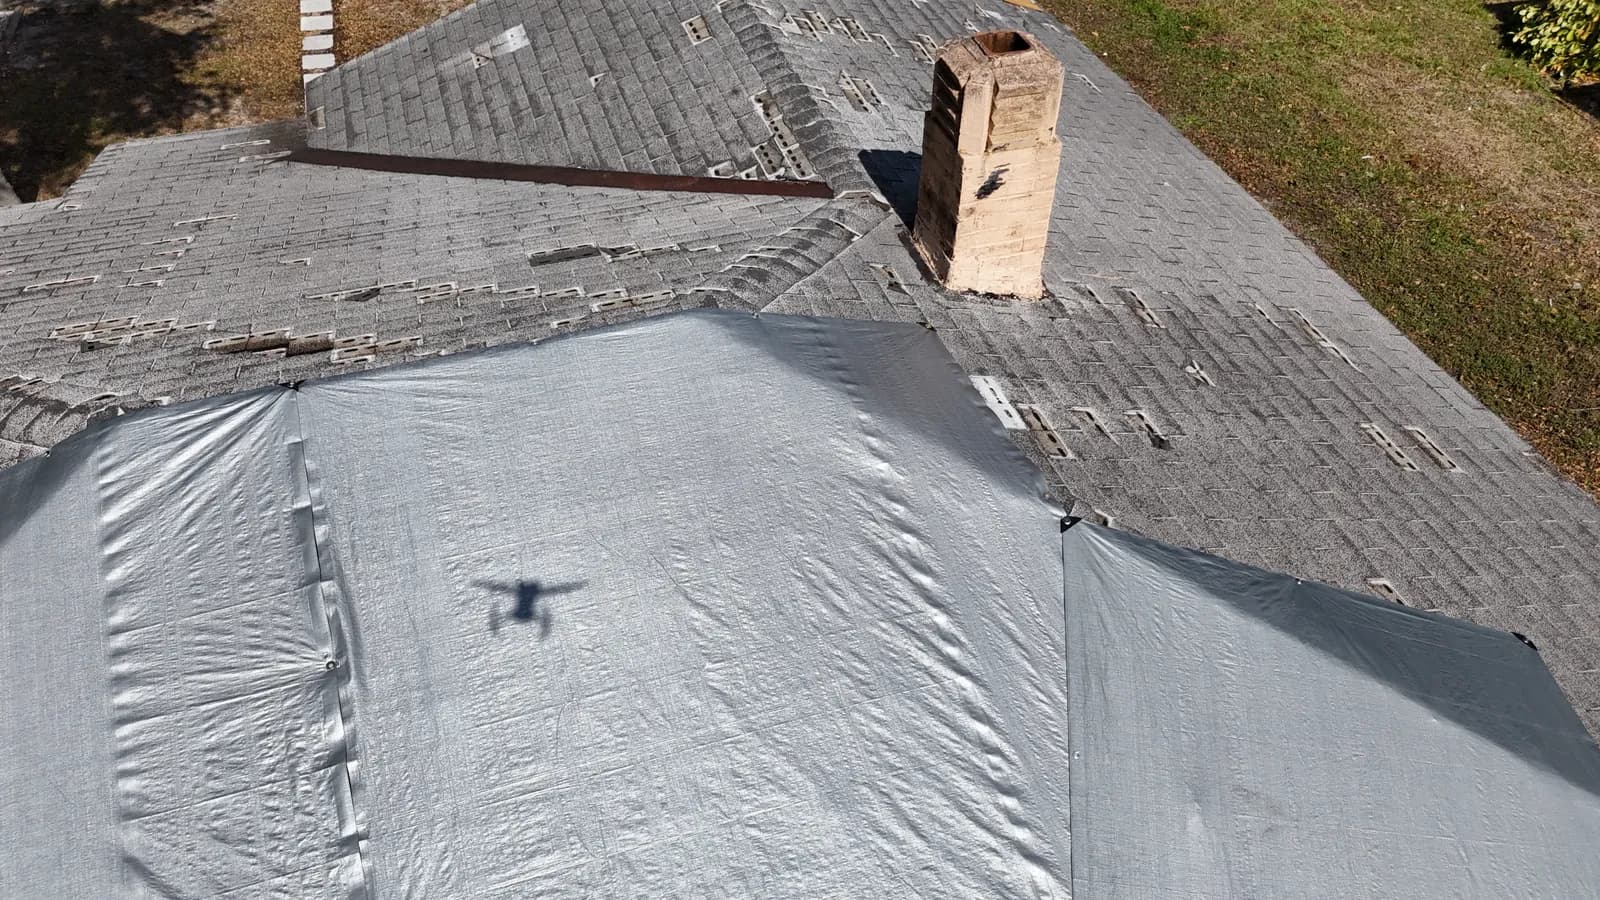
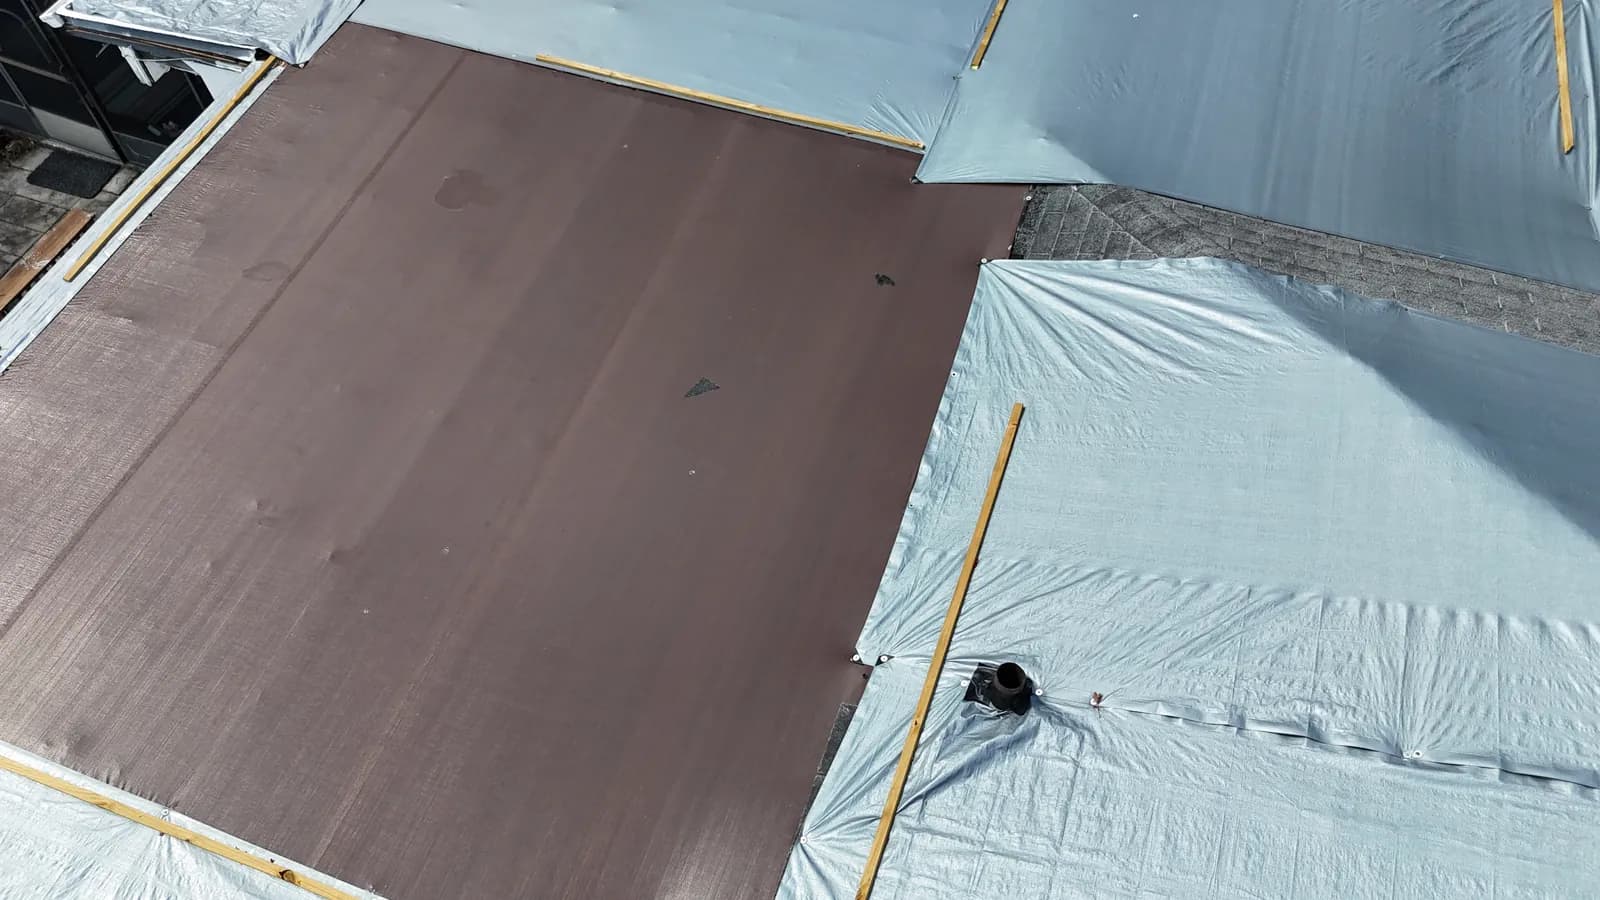
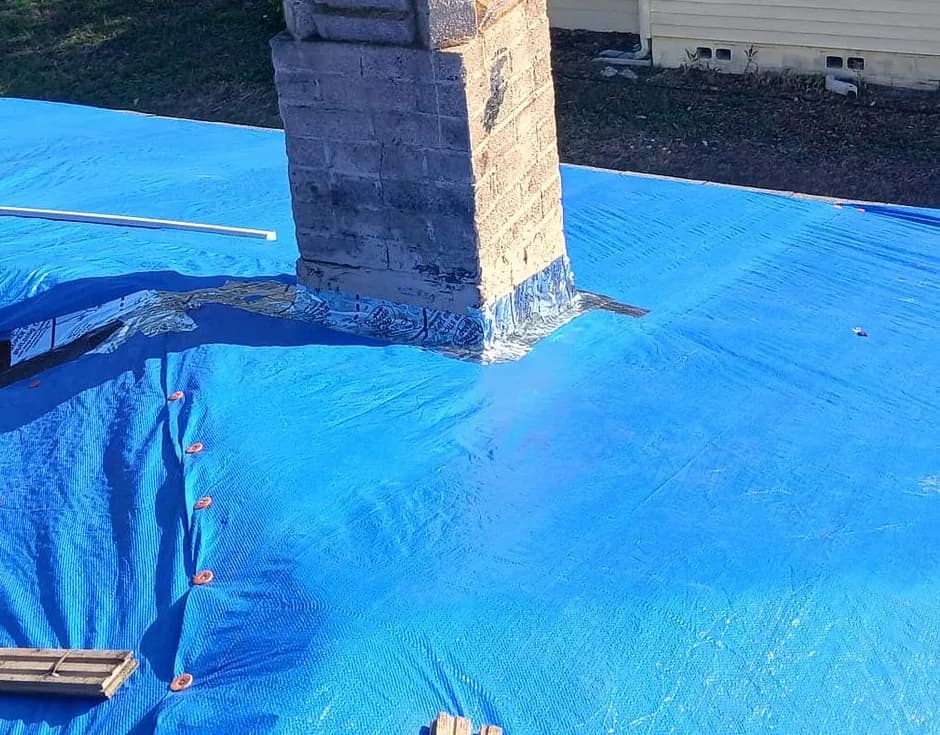
Stabilize first: emergency tarps over both roof areas, in place before the drone survey. Then an aerial measurement report and a written scope citing the Florida Building Code line by line.
The contract flagged something at signing: given the home's age, the decking under the shingles would likely need replacing too, and the crew was instructed to pause after tear-off for approval. Tear-off proved it. The original plank decking had rot, and we documented it board by board with a tape measure across 36 dated photo pages. Then the deck was rebuilt: over 2,300 square feet of new CDX plywood, 64 feet of truss repairs, and spaced-decking repairs on the low-slope section.
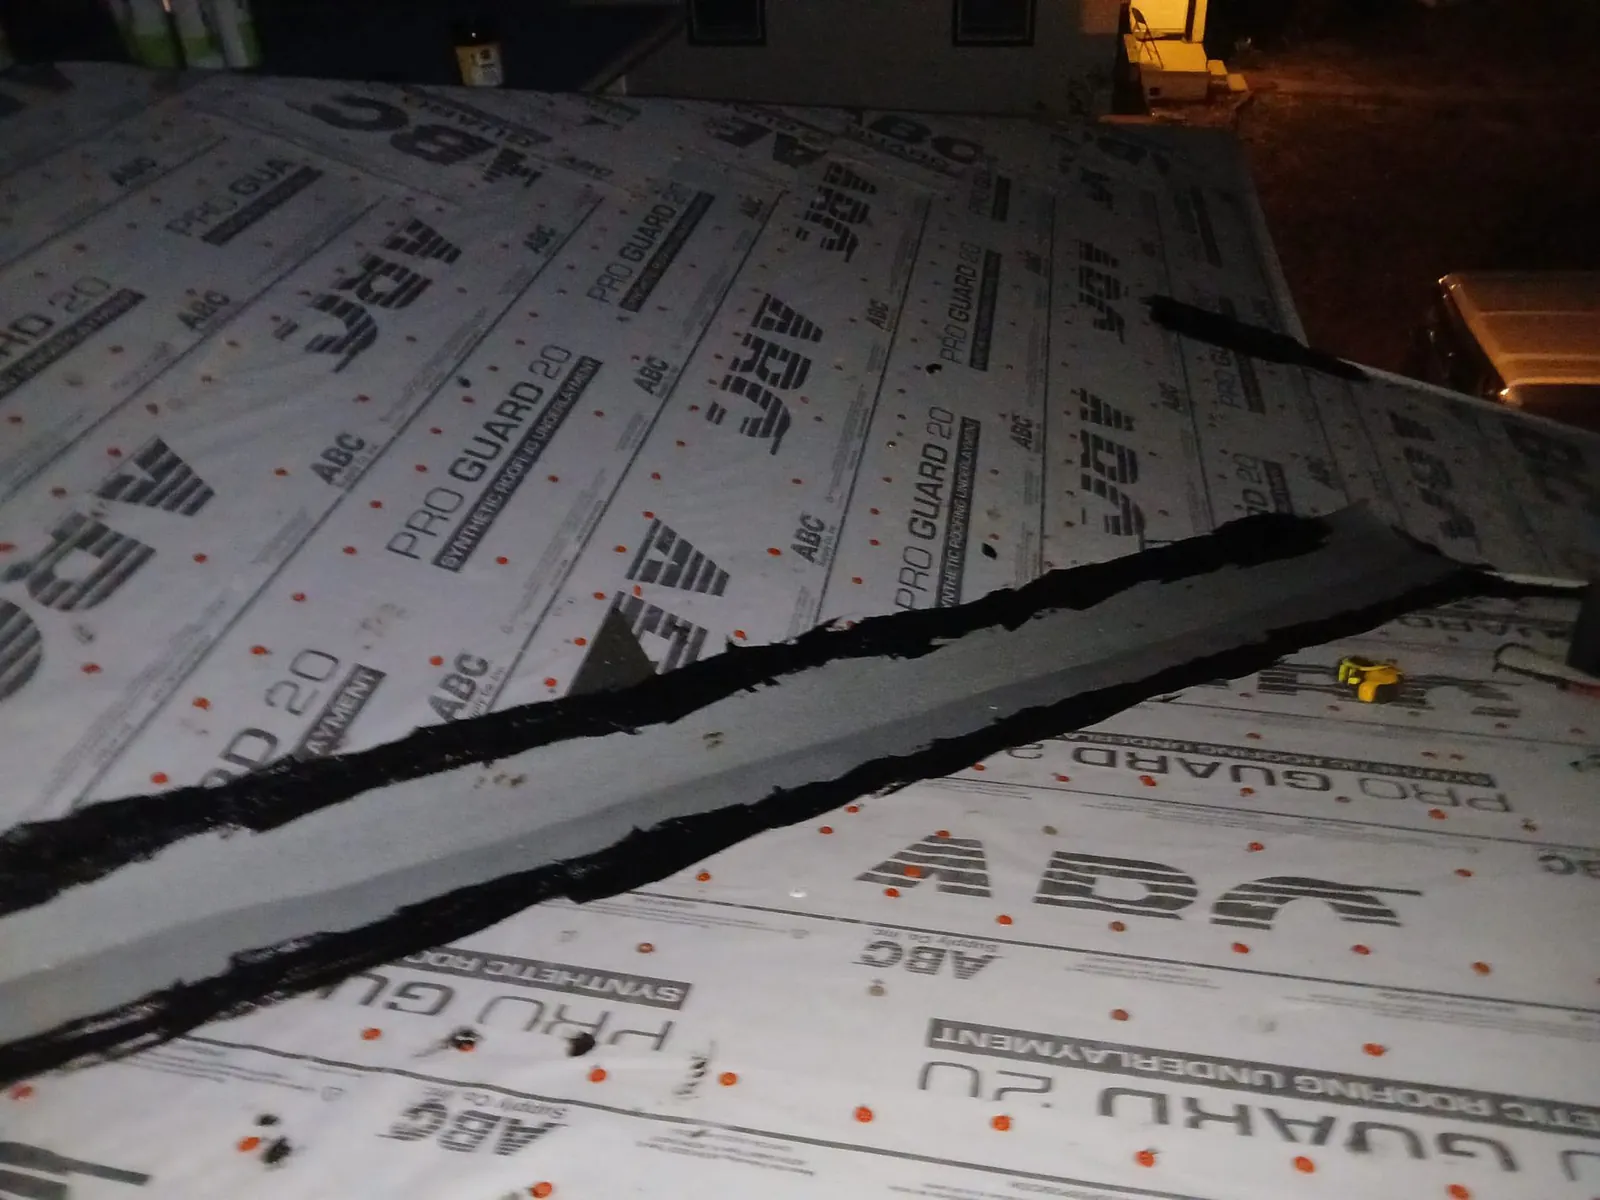
The new deck was dried in with double-coverage synthetic underlayment and finished with TAMKO Titan XT shingles in Virginia Slate, six nails each. The low-slope section was rebuilt and surfaced with its own low-slope system.
What it took
The contract was executed during a declared state of emergency, with the required cancellation notice on its face. Every phase produced its own dated photo report: tarping, decking documentation, decking completion, and final completion. The Certificate of Completion was signed February 13, 2025, about twenty weeks after the storm.
Sequence on record
How the work ran
Each milestone below comes from a document, dated photograph, or owner-attested project record.
Sep 26, 2024
Hurricane winds strip shingles from every slope of the roof.
Oct 29, 2024
Drone damage survey; both roof sections are already under emergency tarps.
Oct 30, 2024
Aerial measurement report produced: 1,672 sq ft across 7 facets.
Nov 11, 2024
Work authorized; Florida required contractor notices acknowledged.
Jan 2025
Tear-off exposes rotted plank decking; the material order instructs the crew to wait for approval after tear-off, then the deck is rebuilt.
Jan 27, 2025
The 36-page decking photo record is uploaded to the job file.
Jan 29, 2025
New shingle field going on over the rebuilt deck.
Feb 13, 2025
Completion photos taken; Certificate of Completion signed.
From the job
The job in photographs
Photographs from the job's own documentation, in work order. Details that could identify the client or the property are cropped or blurred.
Before
During the work
Finished
The paperwork
Documents from the file
Shown as delivered, with the client's details blacked out. Black bars are the redactions; everything else is untouched.
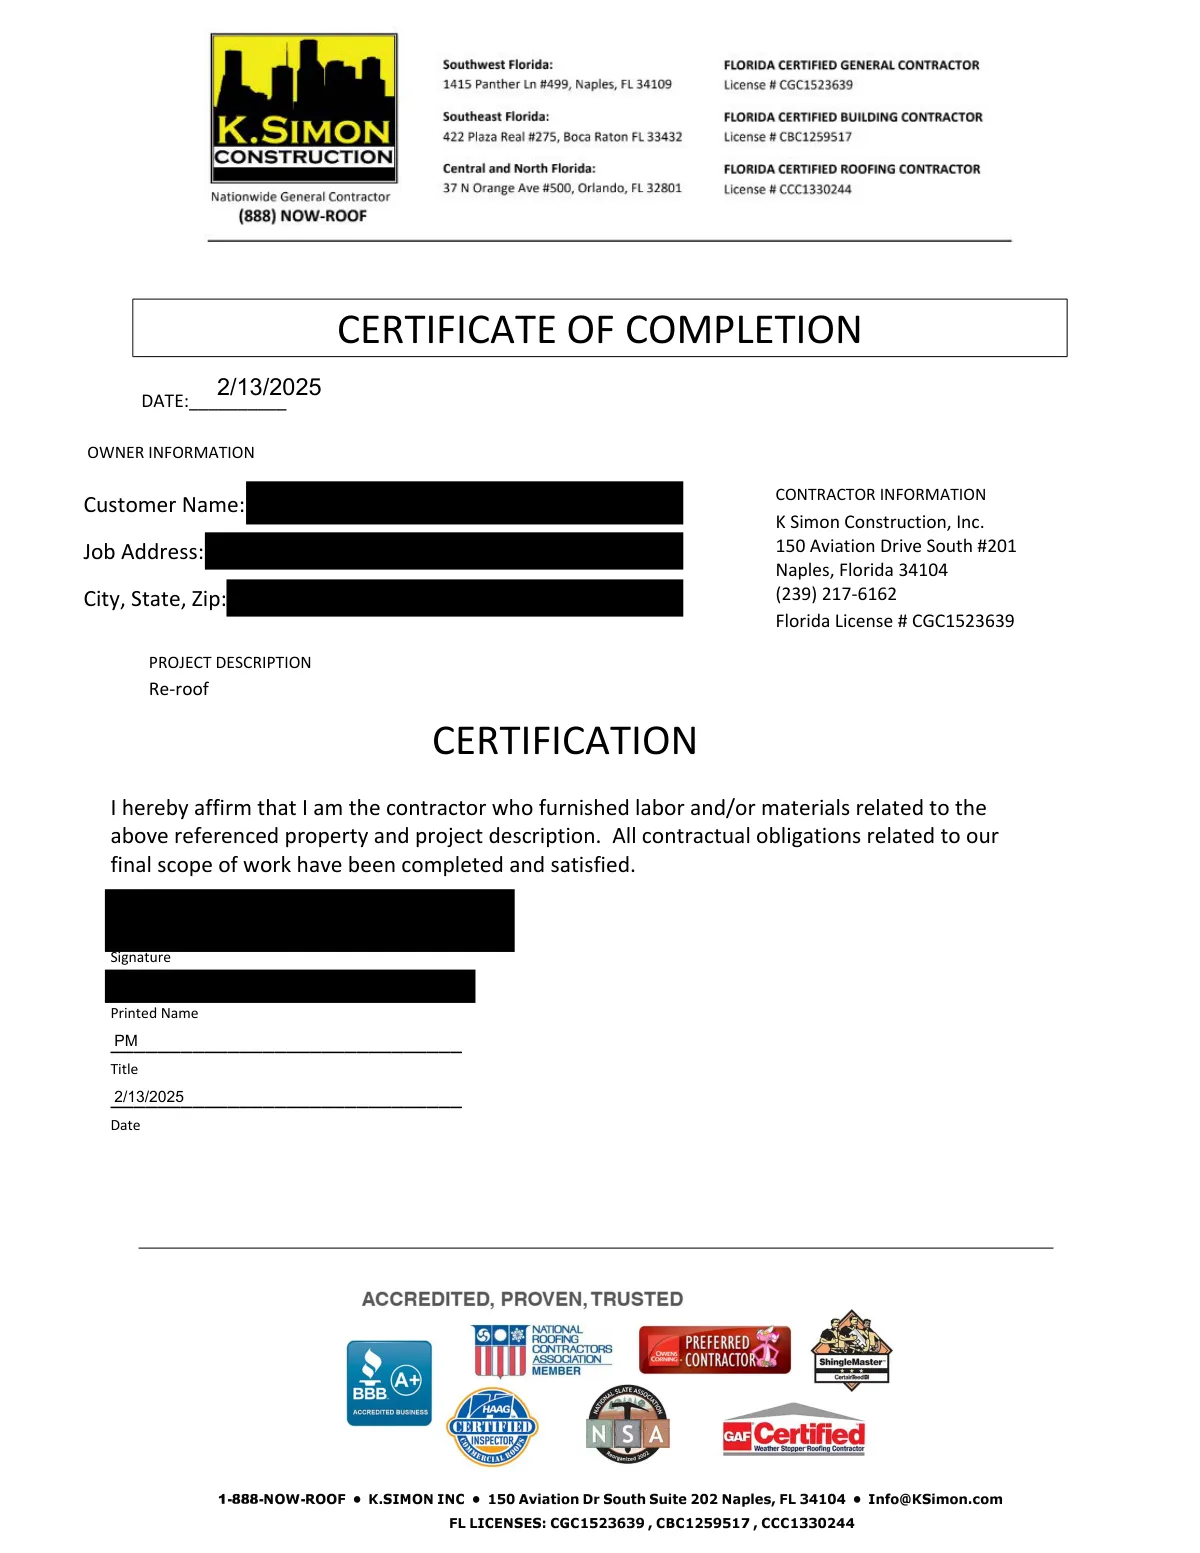
The customer's name, street address, and city line are blacked out, and the project manager's handwritten signature is blurred. The date, the project description, the contractor block, and the license numbers are untouched.
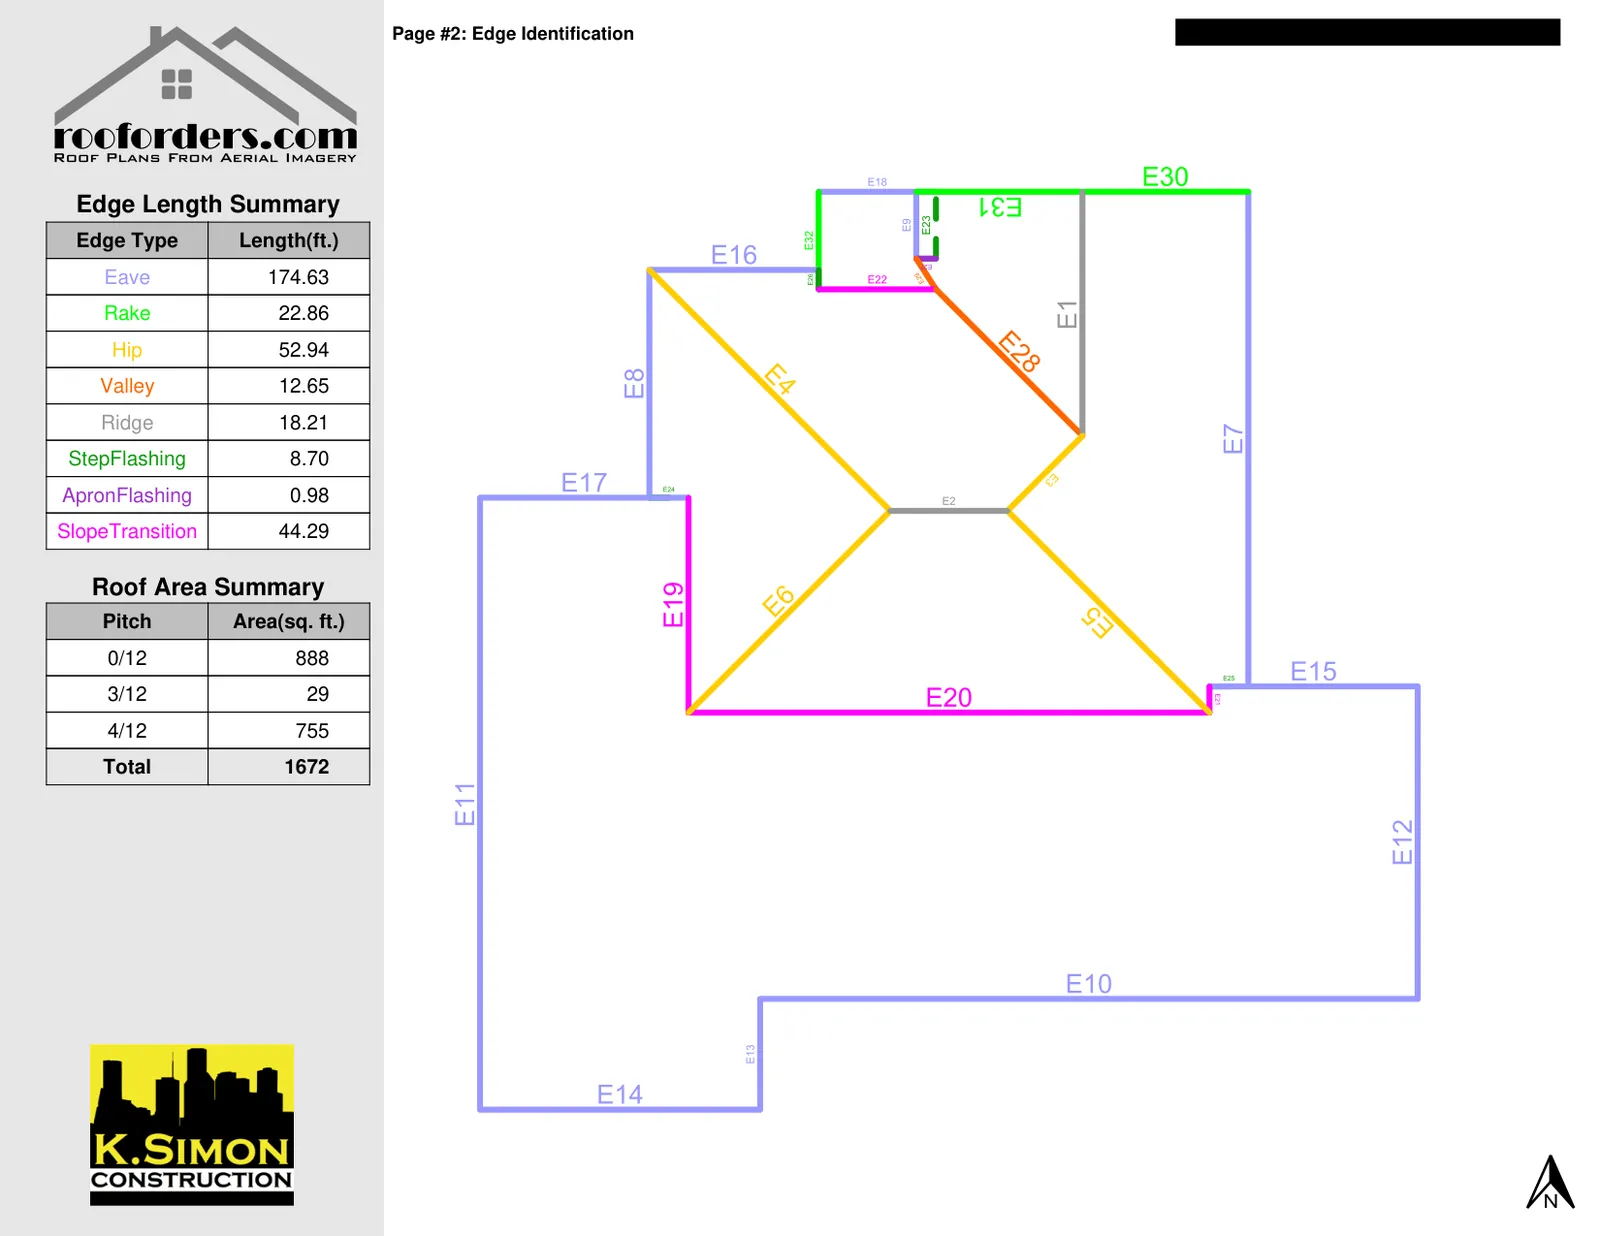
The property address in the page header is blacked out. The measurements are untouched: 1,672 square feet across three pitches, with eave, hip, valley, and ridge lengths itemized.
Where this comes from
One job, one file
Built from the owner-supplied job file for this project. The evidence record was prepared July 14, 2026, and every fact on this page traces to a document or dated photograph in that file.
What you will not find here: the client's name or address, claim or policy numbers, the insurance company, dollar amounts, or how anything went with insurance. That stays the client's business.
What this job answers
The questions a job like this settles
Every answer below is drawn from the record on this page. Nothing here predicts what your roof will need; it shows how these questions were settled on one documented job.
- What happens if the deck under my shingles is rotten?
- That is exactly what happened here. The contract named the risk at signing and instructed the crew to stop after tear-off for approval. The rot was photographed board by board with a tape measure across 36 dated pages, then over 2,300 square feet of new CDX plywood and 64 feet of truss repairs went in before the new roof.
- How do I know nothing was covered up?
- Every phase produced its own dated photo report: the emergency tarping, the decking documentation, the decking completion, and the final completion. The 36-page decking record was uploaded to the job file on January 27, 2025, before the new shingle field went on.
- What protects the house before the permanent roof goes on?
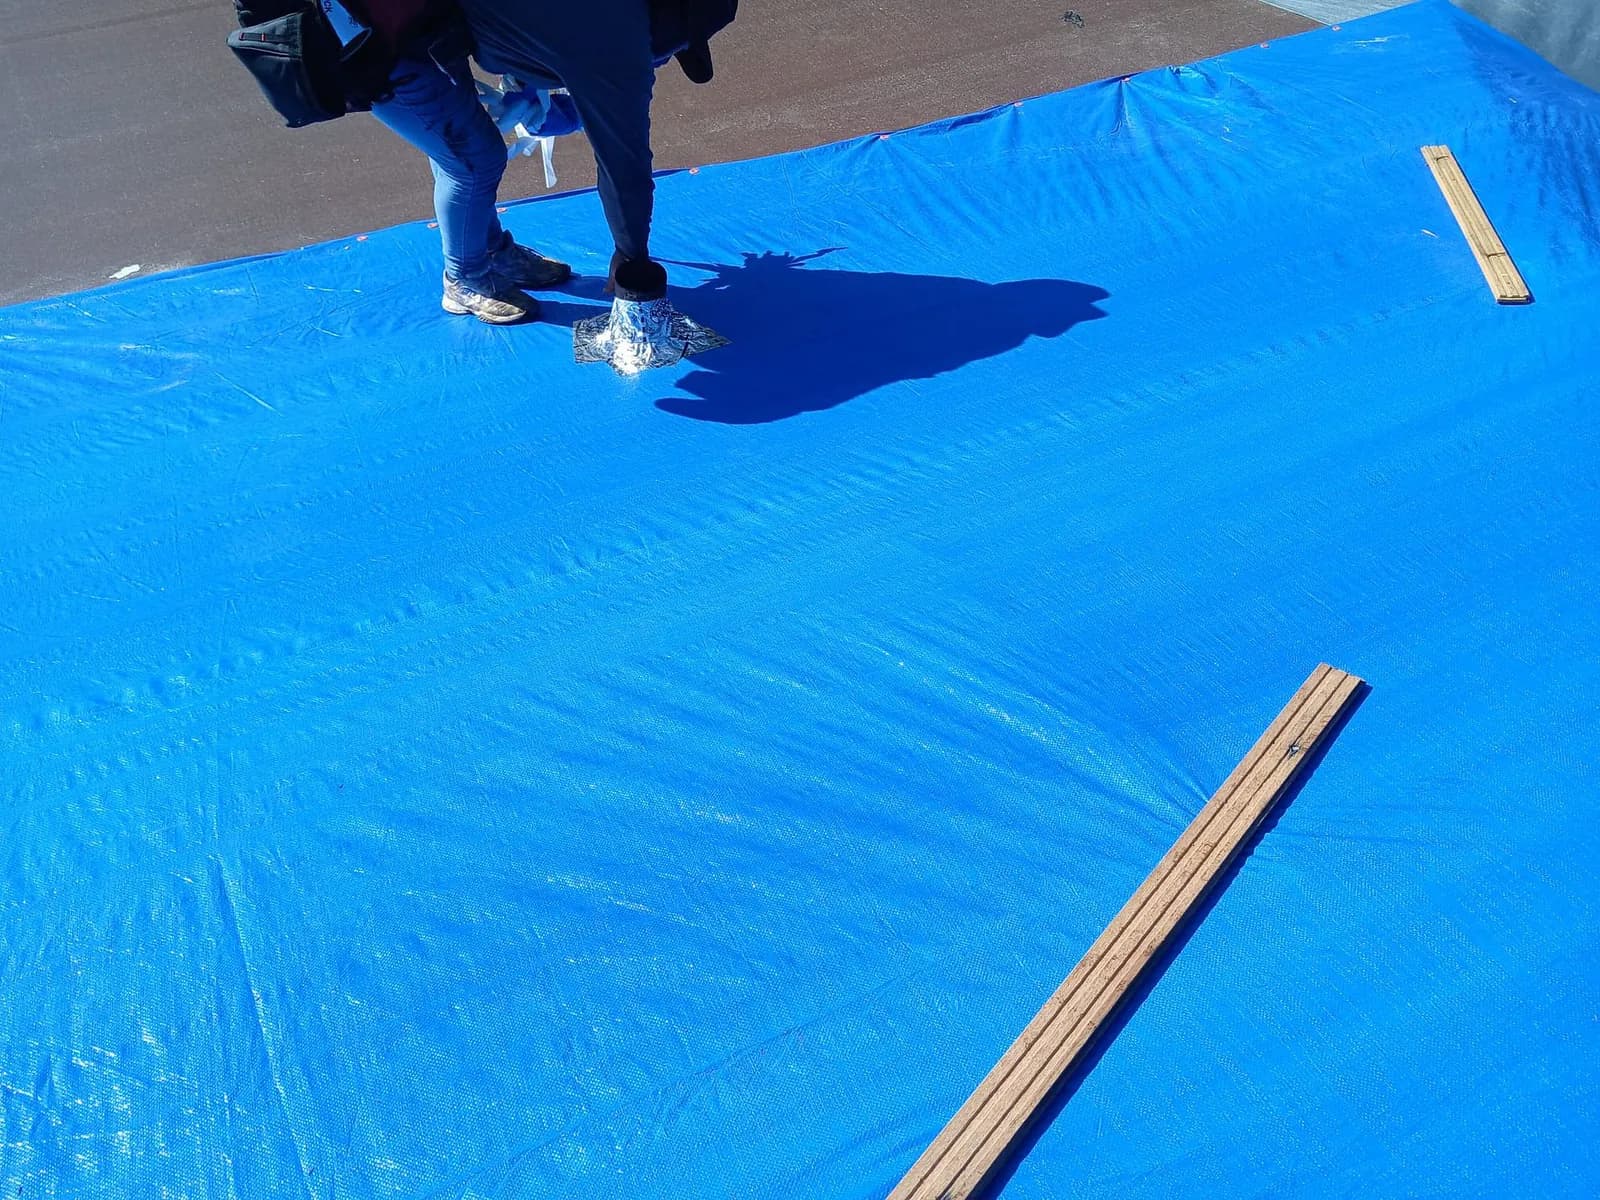
- Emergency tarps over both roof areas, in place before the drone survey was flown on October 29, 2024. The tarped main slope included the chimney base wrapped in membrane, and the low-slope section was held with temporary peel-and-stick membrane, tarps, and battens.
- Does the flat section get the same treatment as the slopes?
- It has to. This roof is really two roofs: shingled hip sections wrapping an 888 square foot low-slope section. Both were hit, both were tarped, and the low-slope section was rebuilt and surfaced with its own low-slope system.
Where this job connects
The system, the service, and the guide behind it
This job's own tags point here: the roof system it installed, the service lanes it ran under, and the field guides that cover the same ground.
Architectural shingles
The most common steep-slope system, with broad aesthetic and performance options.
Open
Roof replacement
What a complete replacement scope covers, how the project runs, and how hidden conditions found at tear-off get priced in writing.
Open
Storm damage
What to do first after hail, wind, or a hurricane, and how the damage gets documented so an estimate can be checked line by line.
Open
Emergency roofing
Water coming in now: the safety steps first, then temporary protection and the number to call.
Open
Choosing a roof system: shingle, metal or tile
A homeowner's comparison of asphalt shingle, standing seam metal, and clay or concrete tile across cost tier, service life, weight and structure, look, and climate fit, with the visualizer to try each on your own roof.
Open
Repair, restore or replace?
What each path honestly solves, the seven inputs that decide between them, and the red flags that a recommendation is bigger or smaller than the roof's condition.
Open
Storm damage: what to document
How to read hail, wind, and hurricane damage from the ground, what to photograph and when, and how to build a dated evidence record. Documentation is yours to gather; coverage is the insurer's to decide.
Open

Talk to a person
Want your roof handled like this?
This file holds what every job here holds: damage photographed and dated, and a scope in writing you can check line by line. A roof inspection is where yours would begin.