
Case study · Shingles · Residential
Shingle roof and flooded interior rebuilt after a hurricane
Hurricane winds took the roof and storm flooding gutted the main level of a waterfront home. One company rebuilt both: a full shingle re-roof over a re-nailed deck, then 568 feet of flood cut, 72 sheets of drywall, and a whole-home refinish. Told from the project record, with the client's details redacted.
At a glance
The shape of this job
The short version, before the narrative: what was installed, what the roof was, and how the decision was settled.
- System installed
- TAMKO Titan XT laminated shingles, six nails each, over ice and water shield across the entire deck
- Roof type
- Asphalt laminated shingle
- Service line
- Roof replacement and interior flood restoration
- Market
- Treasure Island, FL
- Scale
- 43 squares ordered; 3,989 sq ft of deck re-nailed
Problem
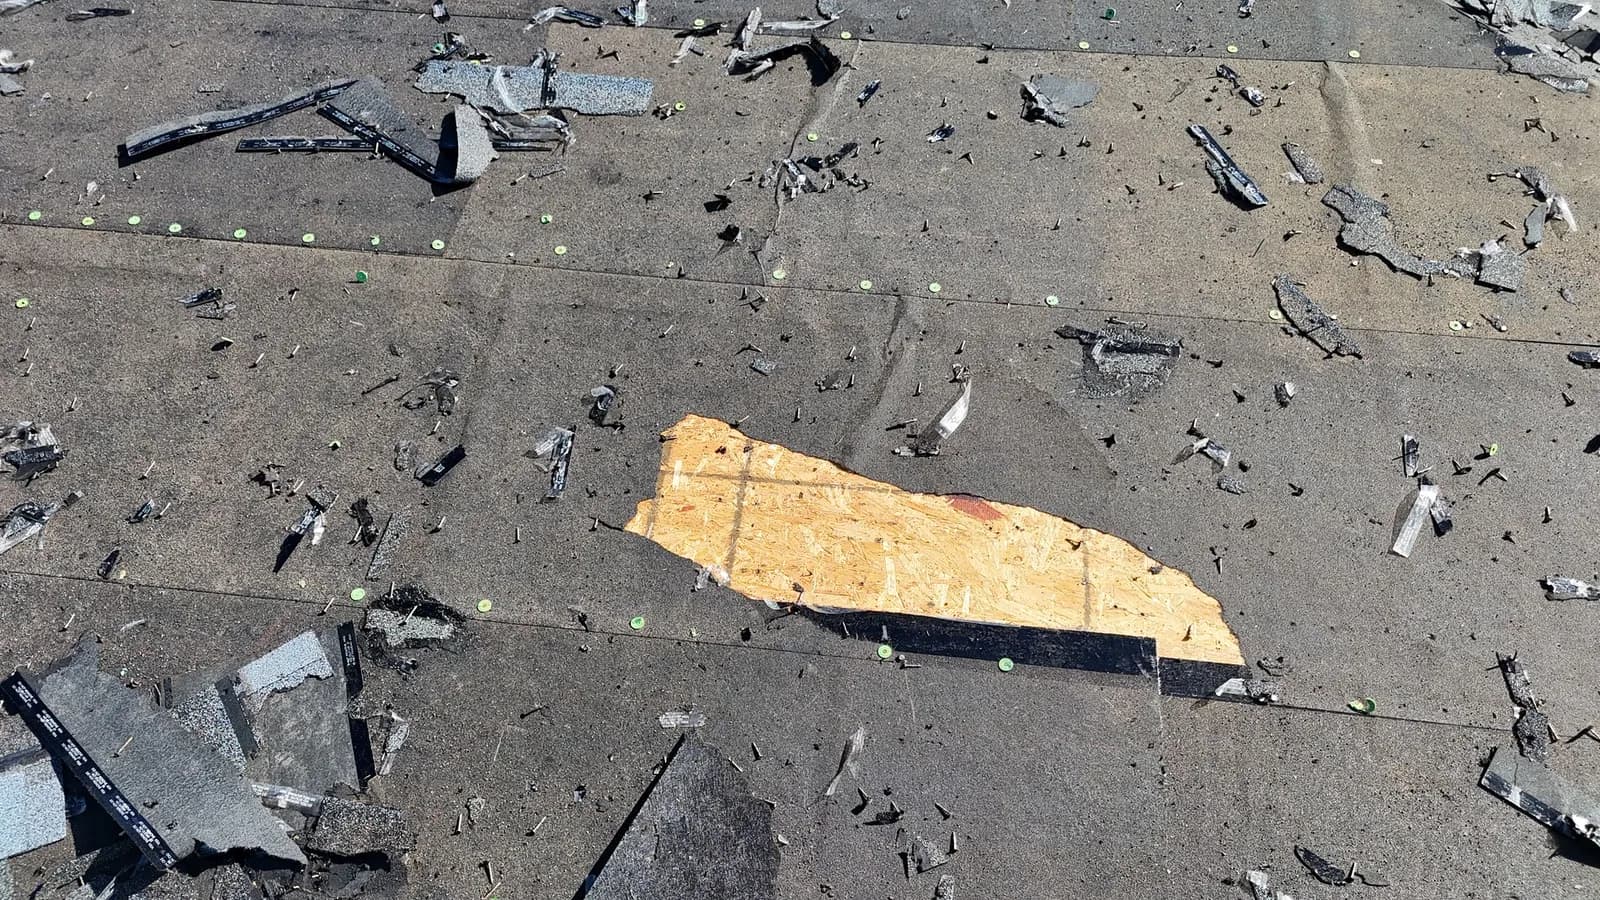
On September 26, 2024, hurricane winds tore into the shingle roof of a single-story waterfront home and the same storm pushed flooding through the entire main level. Every room took water.
Decision
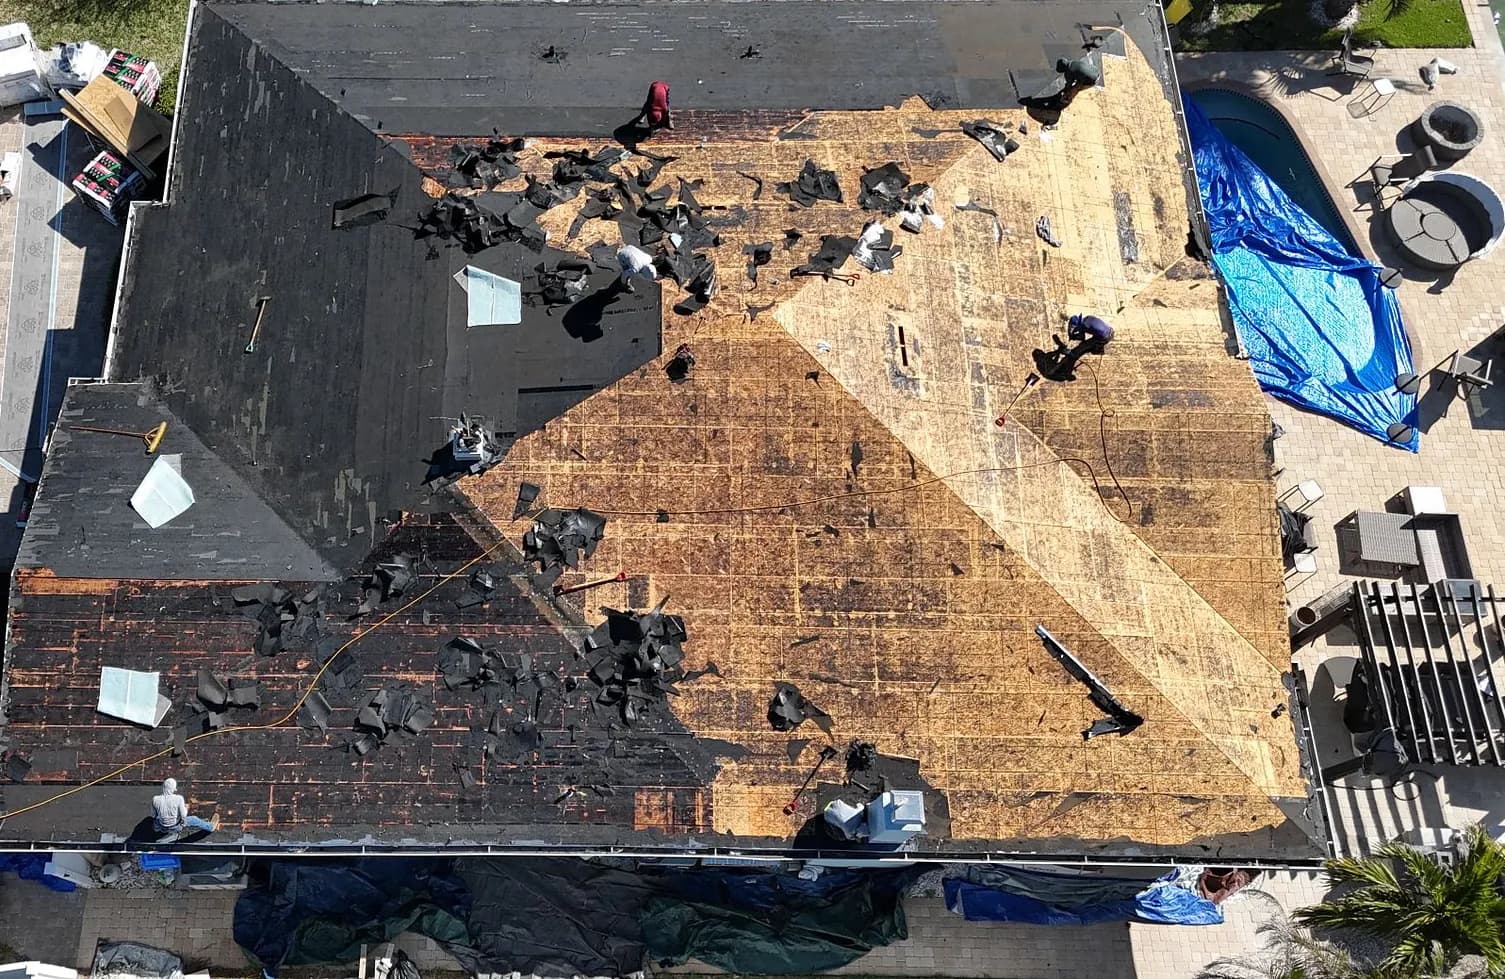
The roof came first: tear-off, a complete re-nail of all 3,989 square feet of sheathing, and ice and water shield across the whole deck as the secondary water barrier. The interior followed under the same company, with a 4-foot flood cut through every room before rebuild.
Result
TAMKO Titan XT shingles fastened with six nails each, mastic at the eaves, rakes, valleys, and gable ends, and the 224 feet of seamless gutters reinstalled intact rather than replaced. Inside: 568 linear feet of flood cut, 72 sheets of drywall, a rebuilt kitchen, ten new interior doors, new vanities and trim, and prime and paint through the whole home. The roof's Certificate of Completion was signed February 26, 2025.
Treasure Island, FL · From the file
The job on record
Each fact below comes from the underlying project record: measurement reports, material orders, written scopes, dated photographs, completion paperwork, or an owner-attested narrative.
- Shingles ordered
- 43 squares
- Flood cut
- 568 linear ft, every room
- New drywall
- 72 sheets
- Deck re-nail
- 3,989 sq ft
- Roof completion certificate
- Feb 26, 2025
- Job file
- 34 documents, 424 pages
What happened
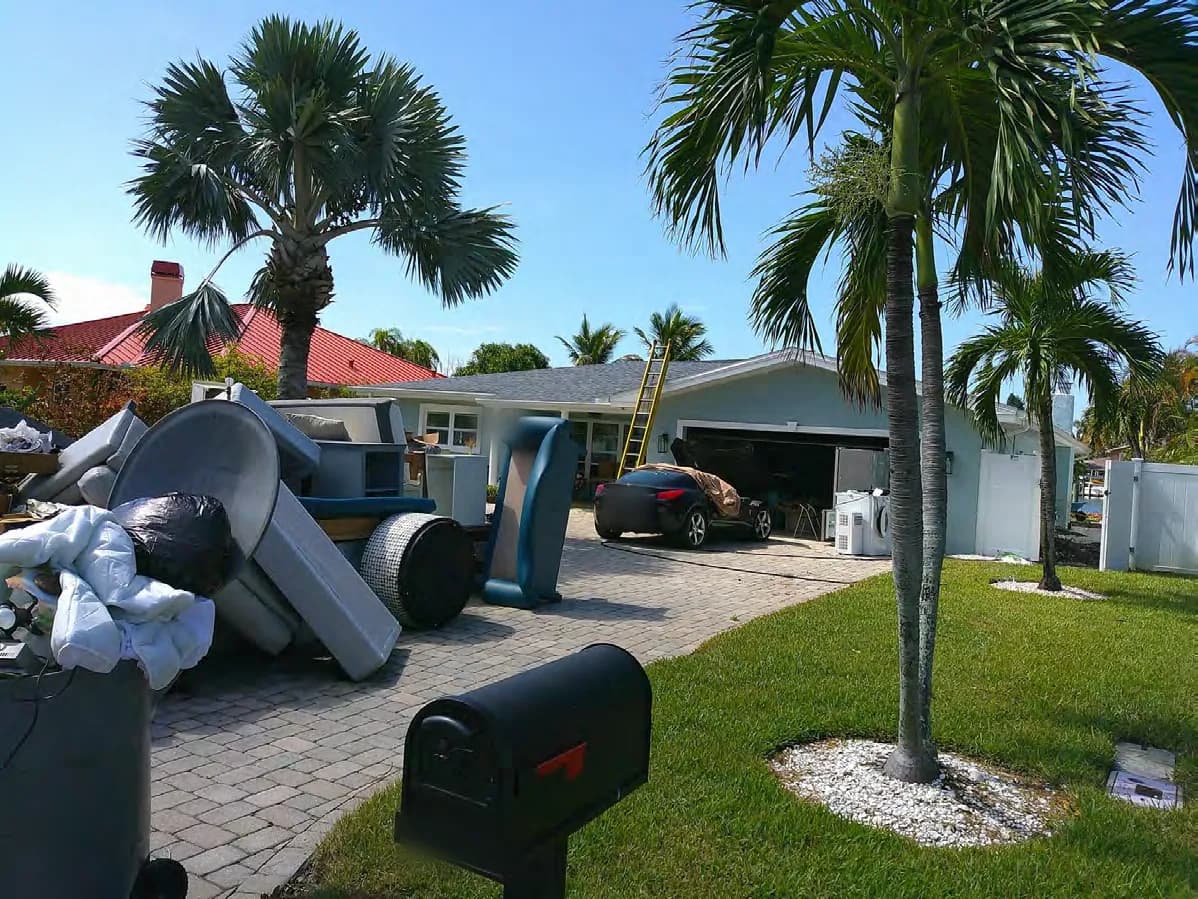
On September 26, 2024, hurricane winds tore into the shingle roof of a single-story waterfront home in Treasure Island. The same storm pushed flooding through the entire main level. Every room took water.
The roof was not old. The job file holds the city permit record showing it had been rebuilt in 2021 with 40-year dimensional shingles, about three years before the storm.
What we did
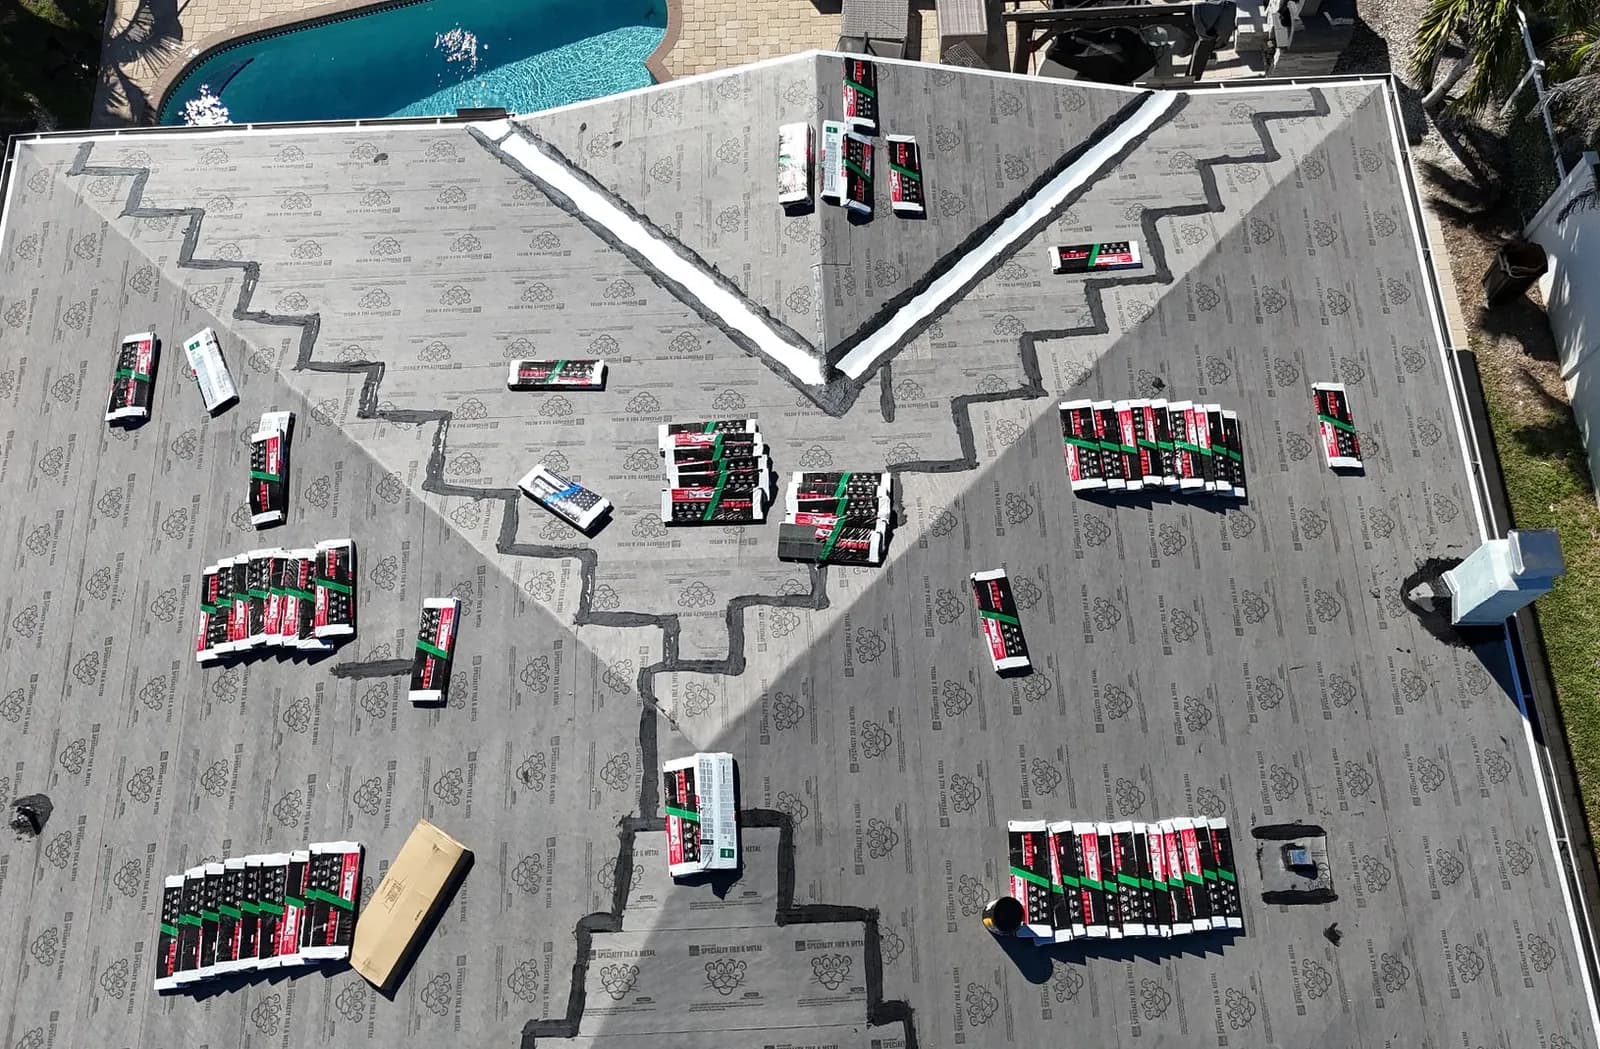
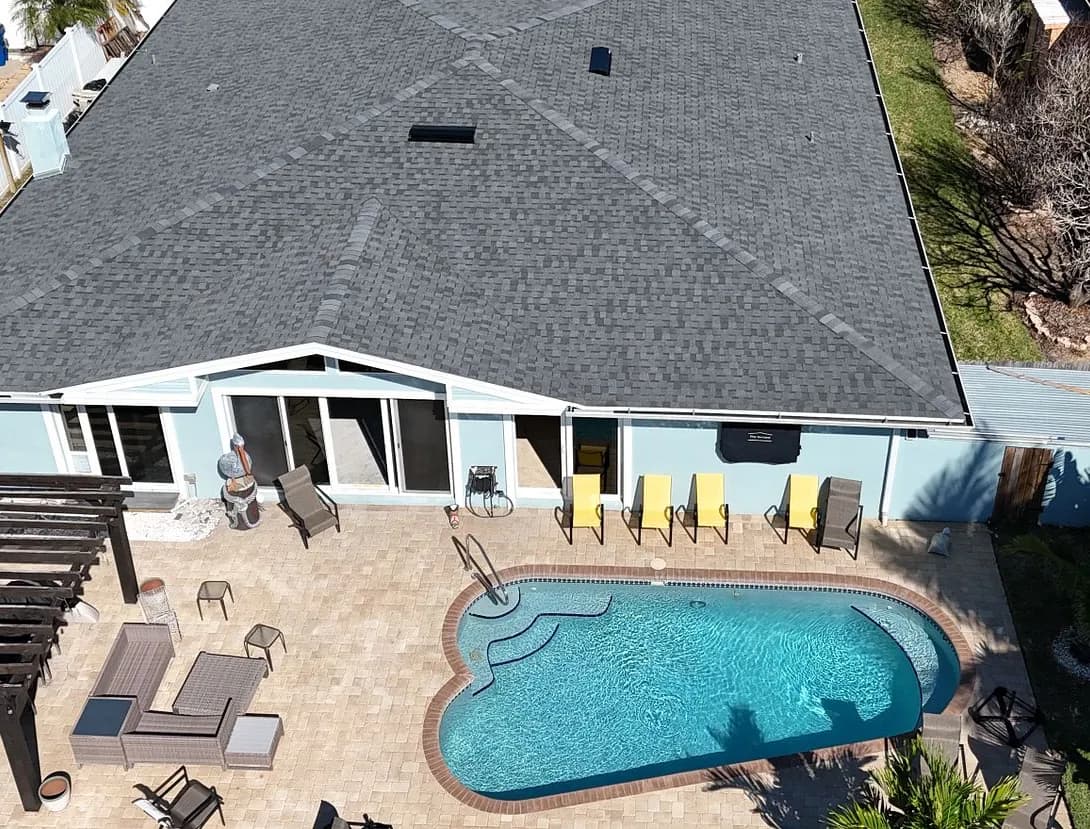
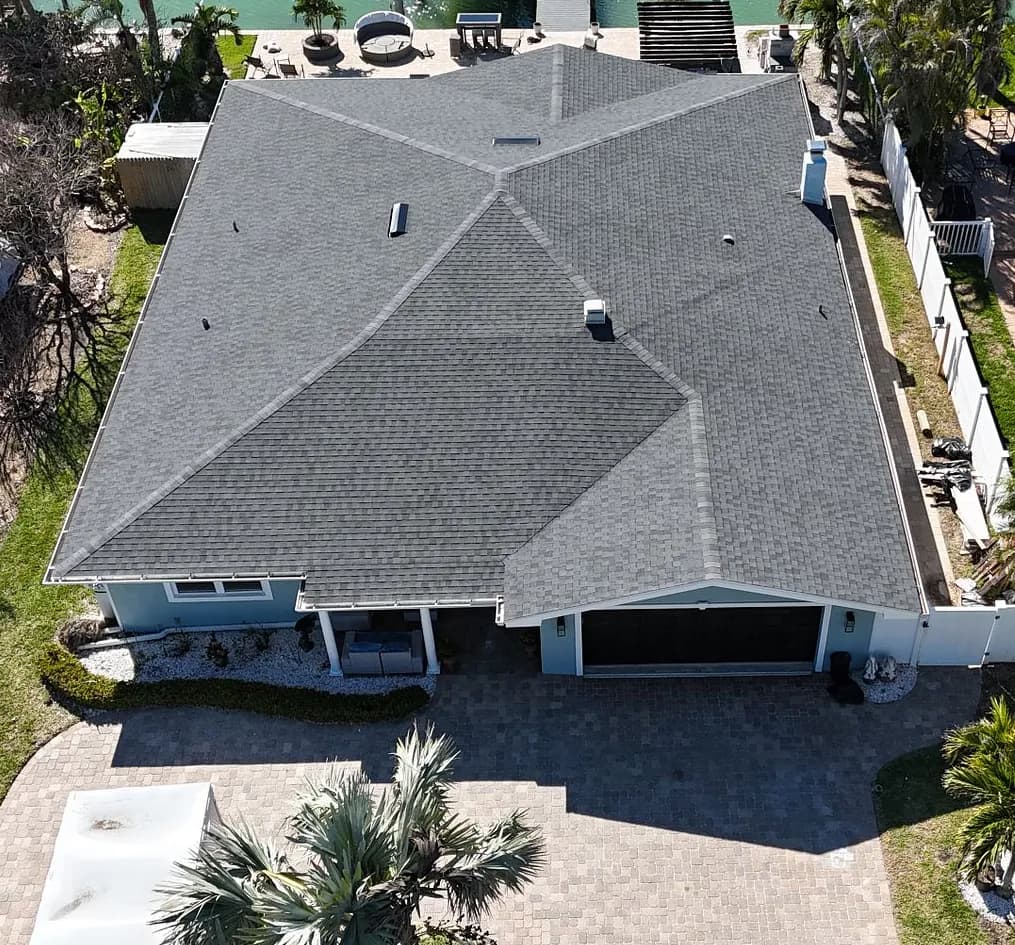
The roof came first. Tear-off, a complete re-nail of all 3,989 square feet of sheathing, ice and water shield across the entire deck as the secondary water barrier, then TAMKO Titan XT laminated shingles fastened with six nails each. Mastic went down at the eaves, rakes, valleys, and gable ends per Florida's high-velocity hurricane zone application standards. The 224 feet of seamless gutters came off carefully and went back on intact instead of being replaced.
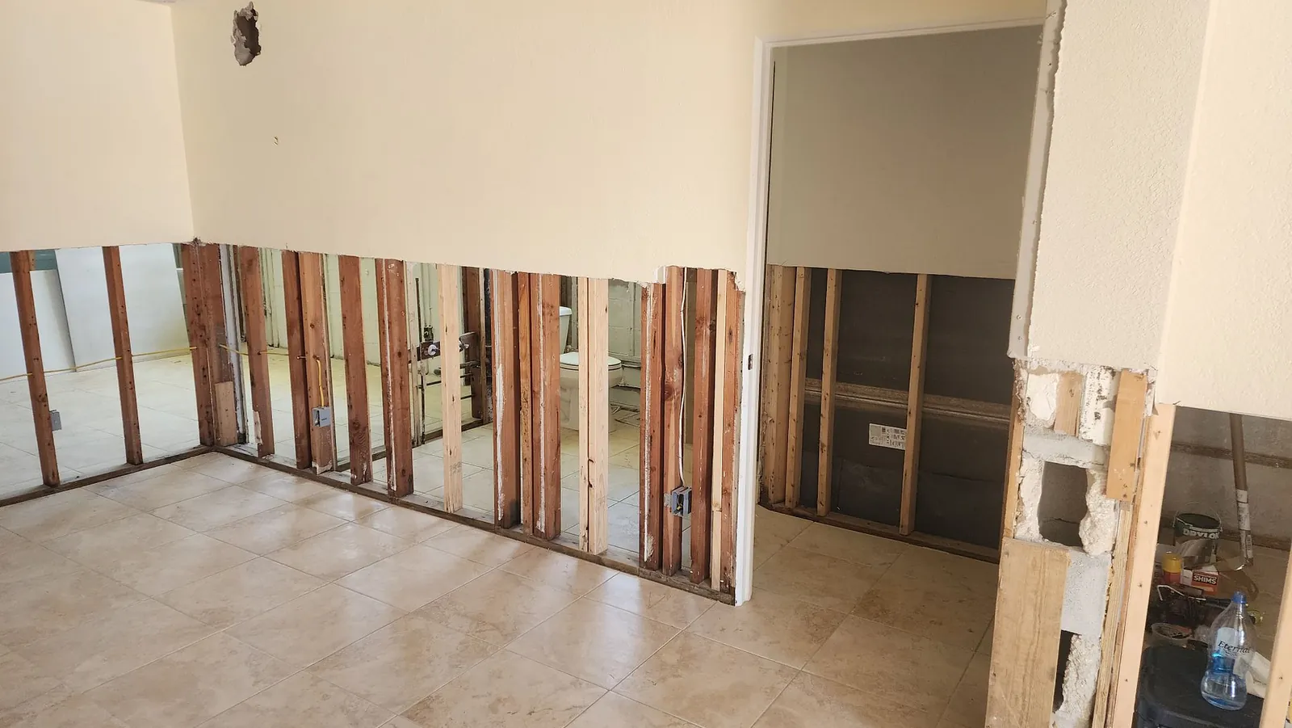
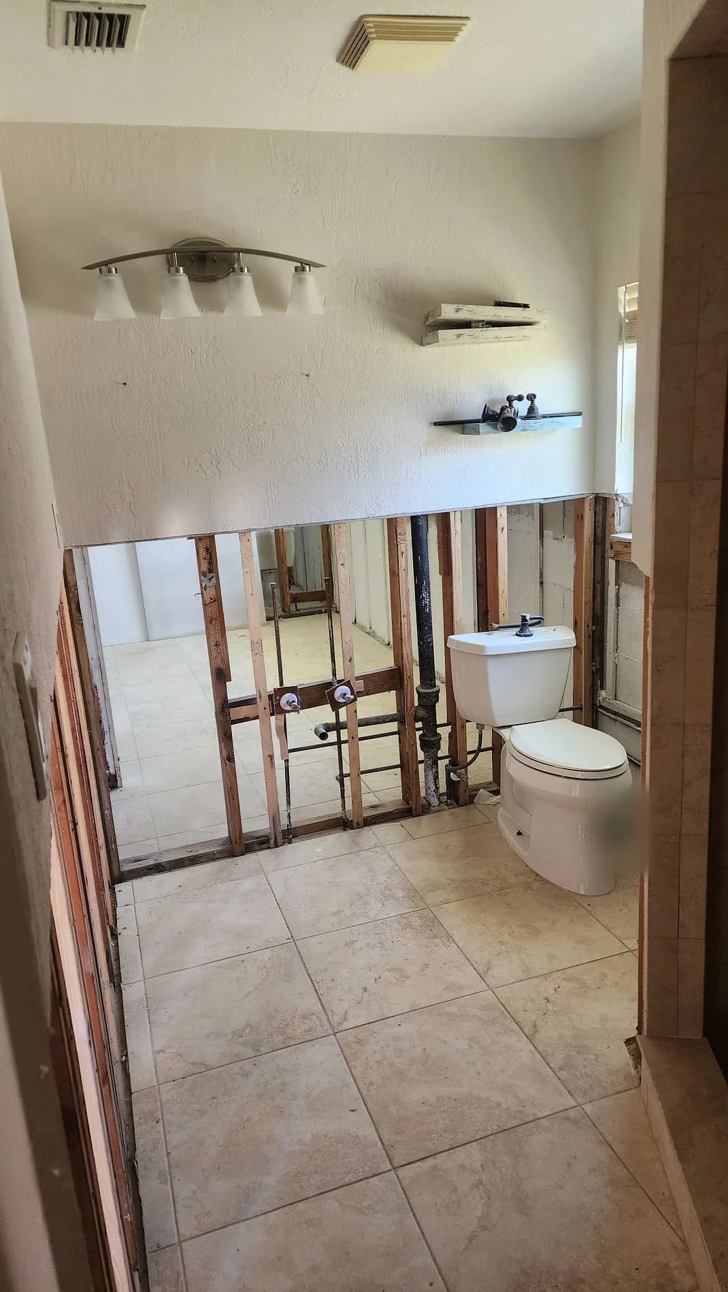
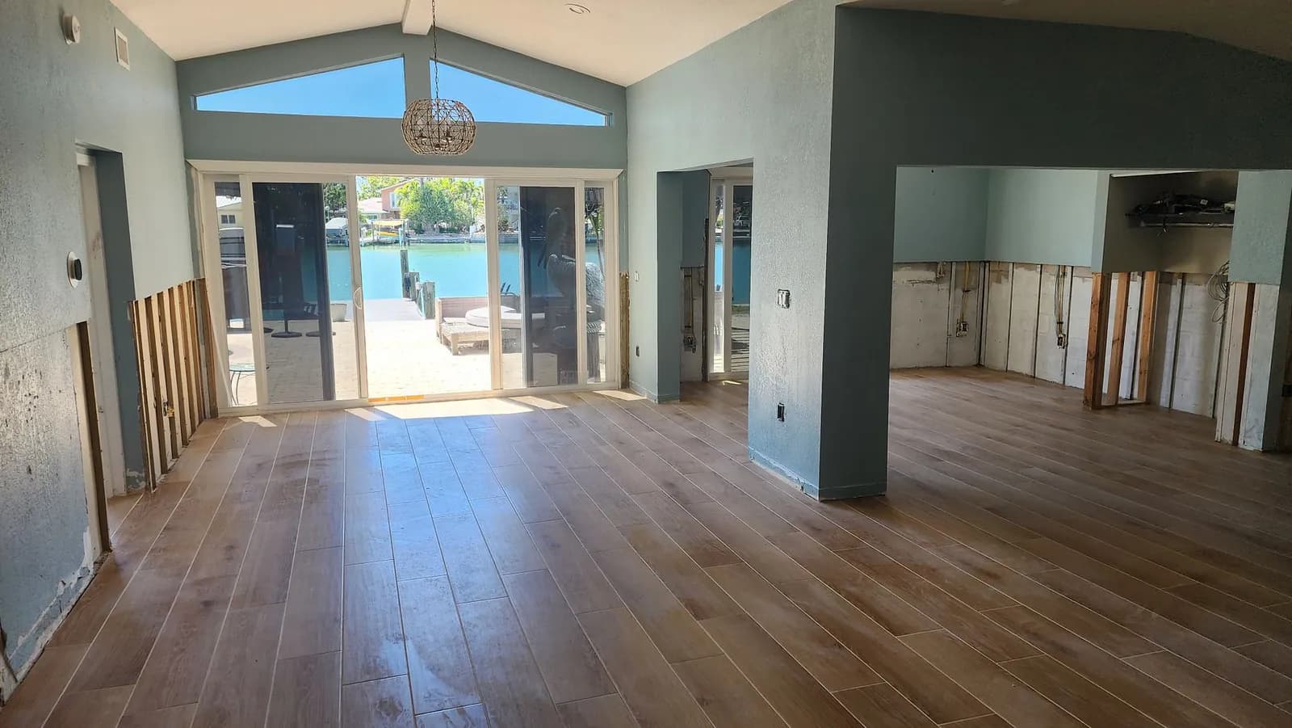
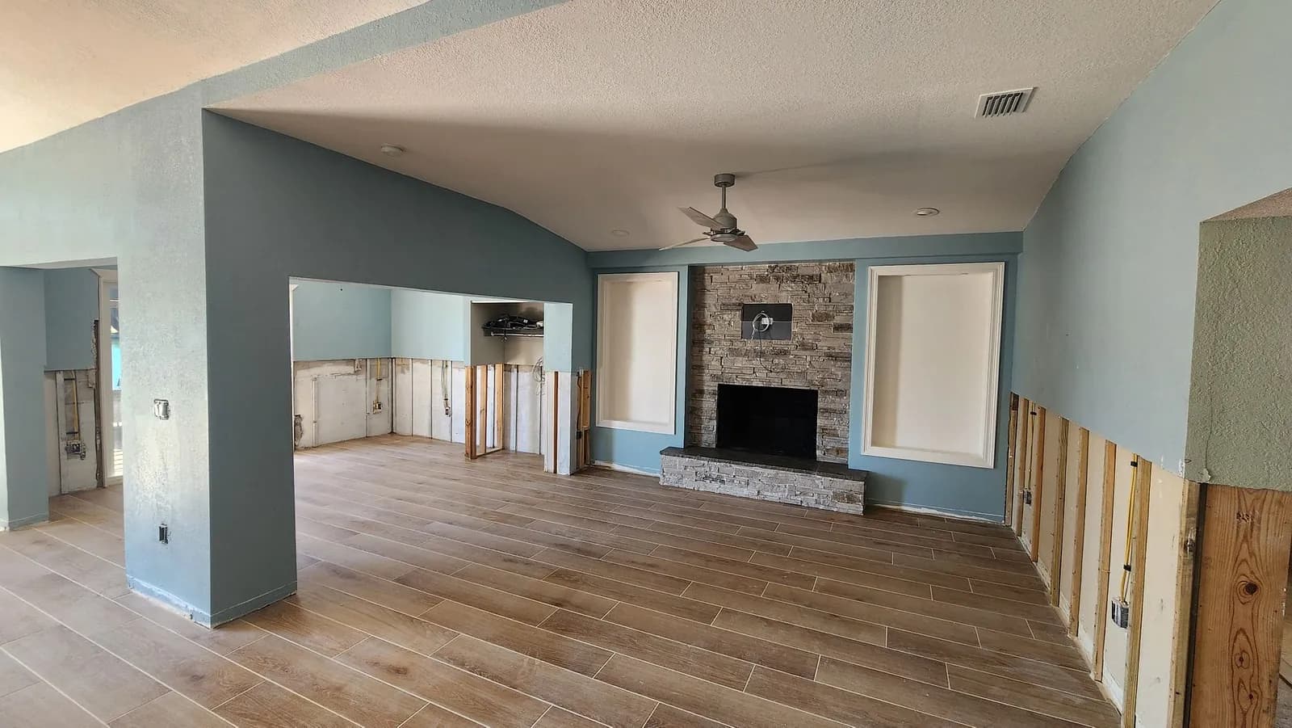
Then the interior. A 4-foot flood cut through every room, 568 linear feet of it. Seventy-two sheets of new drywall, a rebuilt kitchen, ten new interior doors, new vanities and trim, and prime and paint through the whole home. The finish work included three-coat Venetian plaster tied into the plaster that survived, and the stone fireplace was deep cleaned and re-glazed.
The licensed electrical, plumbing, and HVAC trades were coordinated under our general contractor license: new devices and boxes where needed, a new water heater, and two coastal-coated air conditioning systems with the condensing units strapped to new braces per hurricane wind requirements.
What it took
This home sits in a coastal floodplain, so the rebuild ran through the City of Treasure Island storm-repairs permit process: FEMA substantial-improvement cost breakdown worksheets, a project value affidavit, and signed verification forms for every trade.
Every phase went into dated photo reports: the damage, the tear-off, the dry-in, the finished roof from the air. The roof's Certificate of Completion was signed February 26, 2025, and the interior restoration carried through to its final invoice in August 2025.
Sequence on record
How the work ran
Each milestone below comes from a document, dated photograph, or owner-attested project record.
Sep 26, 2024
Hurricane winds damage the shingle roof; storm flooding fills the entire main level.
Sep 30, 2024
Aerial roof measurement report produced.
Oct 3, 2024
Roof work authorized; Florida required contractor notices delivered and acknowledged.
Dec 3, 2024
Roof materials ordered: TAMKO Titan XT shingles, 43 squares.
Feb 2025
Tear-off; the pre-existing peel-and-stick membrane on the deck is photo-documented.
Feb 26, 2025
Roof finished; Certificate of Completion signed.
Mar 2, 2025
Owner authorizes the interior restoration.
May 21, 2025
Interior scope signed: drywall, kitchen, doors, vanities, trim, paint.
Aug 4, 2025
Final interior invoice issued.
From the job
The job in photographs
Photographs from the job's own documentation, in work order. Details that could identify the client or the property are cropped or blurred.
Before
During the work
Finished
The paperwork
Documents from the file
Shown as delivered, with the client's details blacked out. Black bars are the redactions; everything else is untouched.
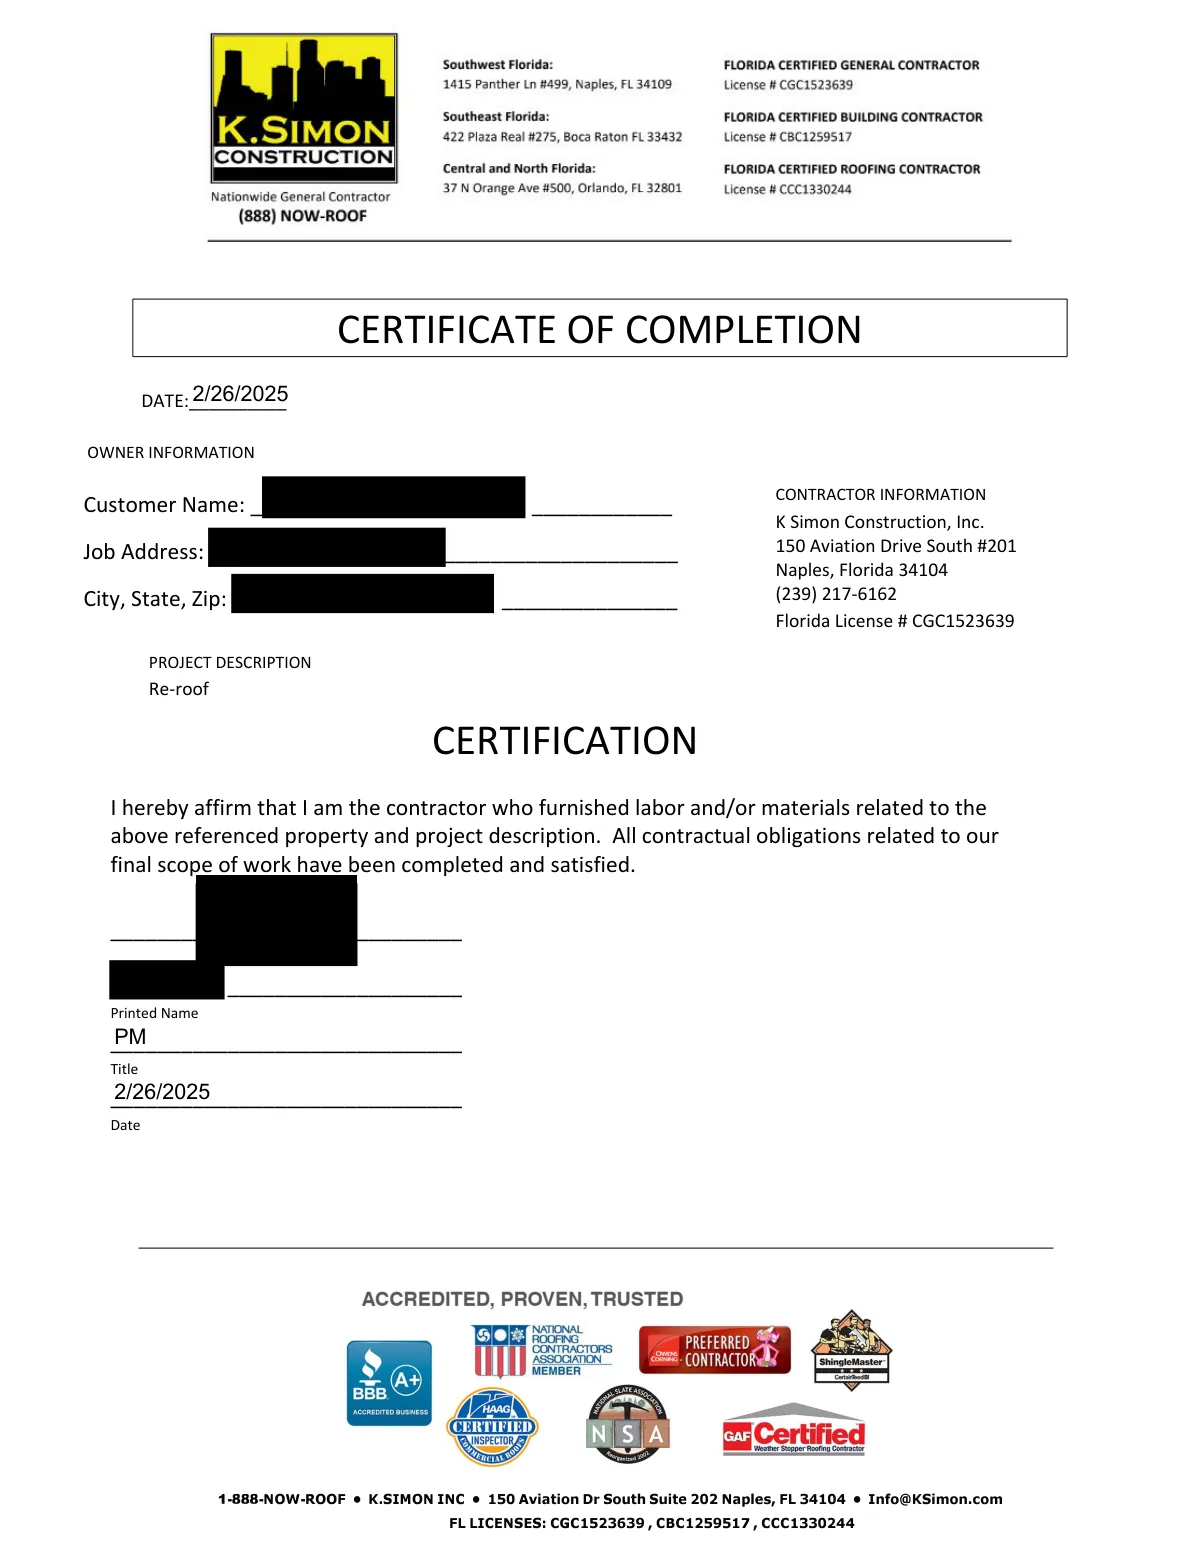
Blacked out: the customer's name, the job address and city lines, and the project manager's signature and printed name. The date, the re-roof project description, and the license numbers are as issued.
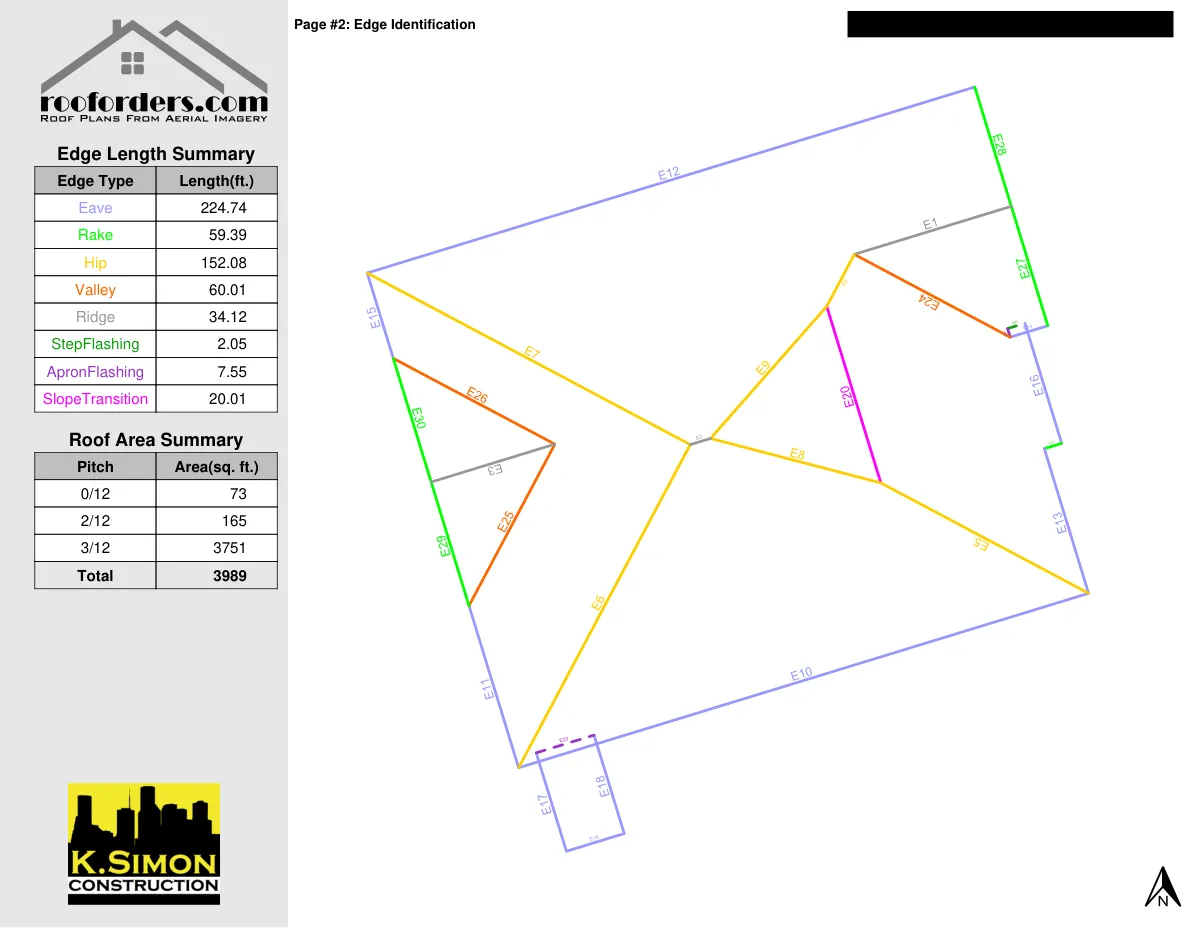
Blacked out: the property address in the page header. The diagram, the edge length table, and the pitch table are as delivered.
Where this comes from
One job, one file
Built from the owner-supplied job file for this project. The evidence record was prepared July 14, 2026, and every fact on this page traces to a document or dated photograph in that file.
What you will not find here: the client's name or address, claim or policy numbers, the insurance company, dollar amounts, or how anything went with insurance. That stays the client's business.
What this job answers
The questions a job like this settles
Every answer below is drawn from the record on this page. Nothing here predicts what your roof will need; it shows how these questions were settled on one documented job.
- Do the roof and the inside need two different contractors?
- Not here. One company carried the job from the roof through the interior finish, coordinating the licensed electrical, plumbing, and HVAC trades under our general contractor license: new devices and boxes where needed, a new water heater, and two coastal-coated air conditioning systems with the condensing units strapped to new braces per hurricane wind requirements.
- My roof is only a few years old. Could it really be damaged?
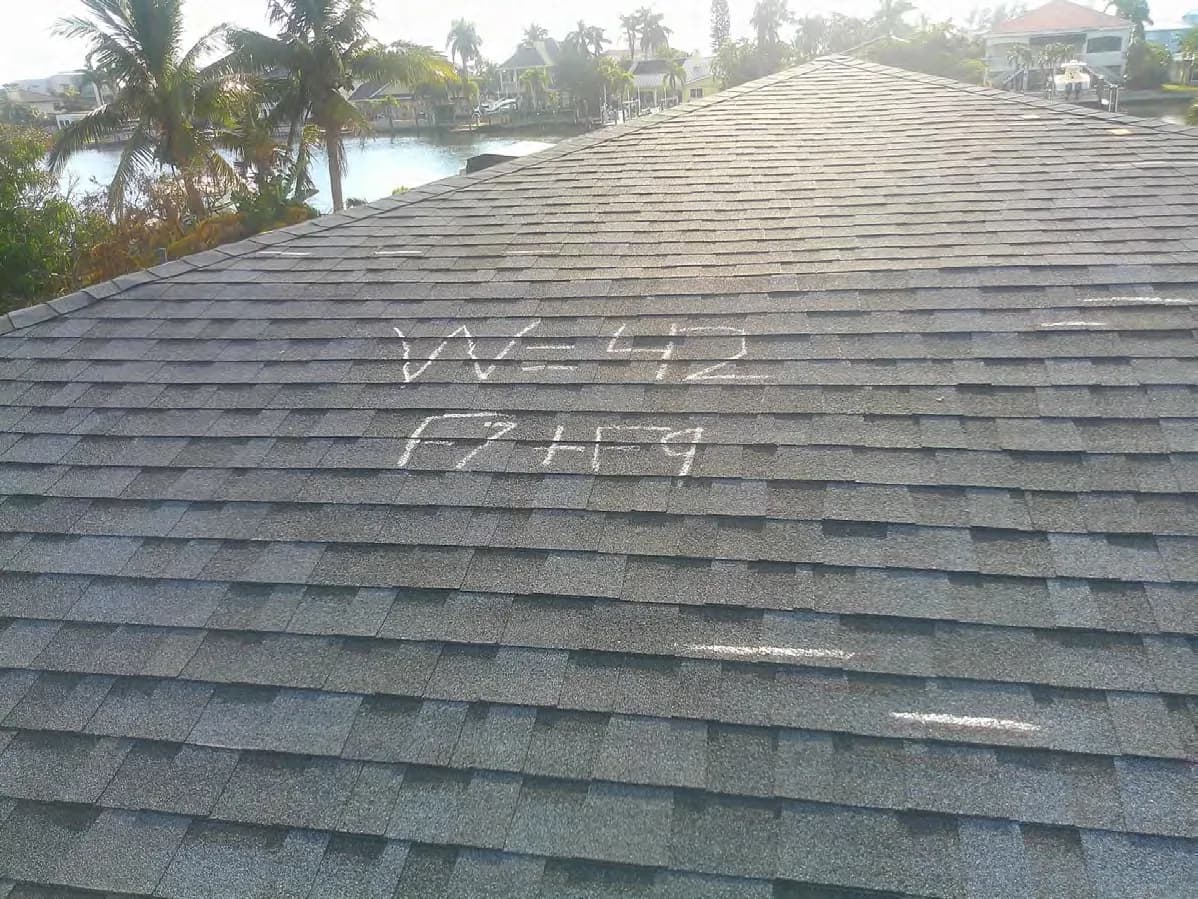
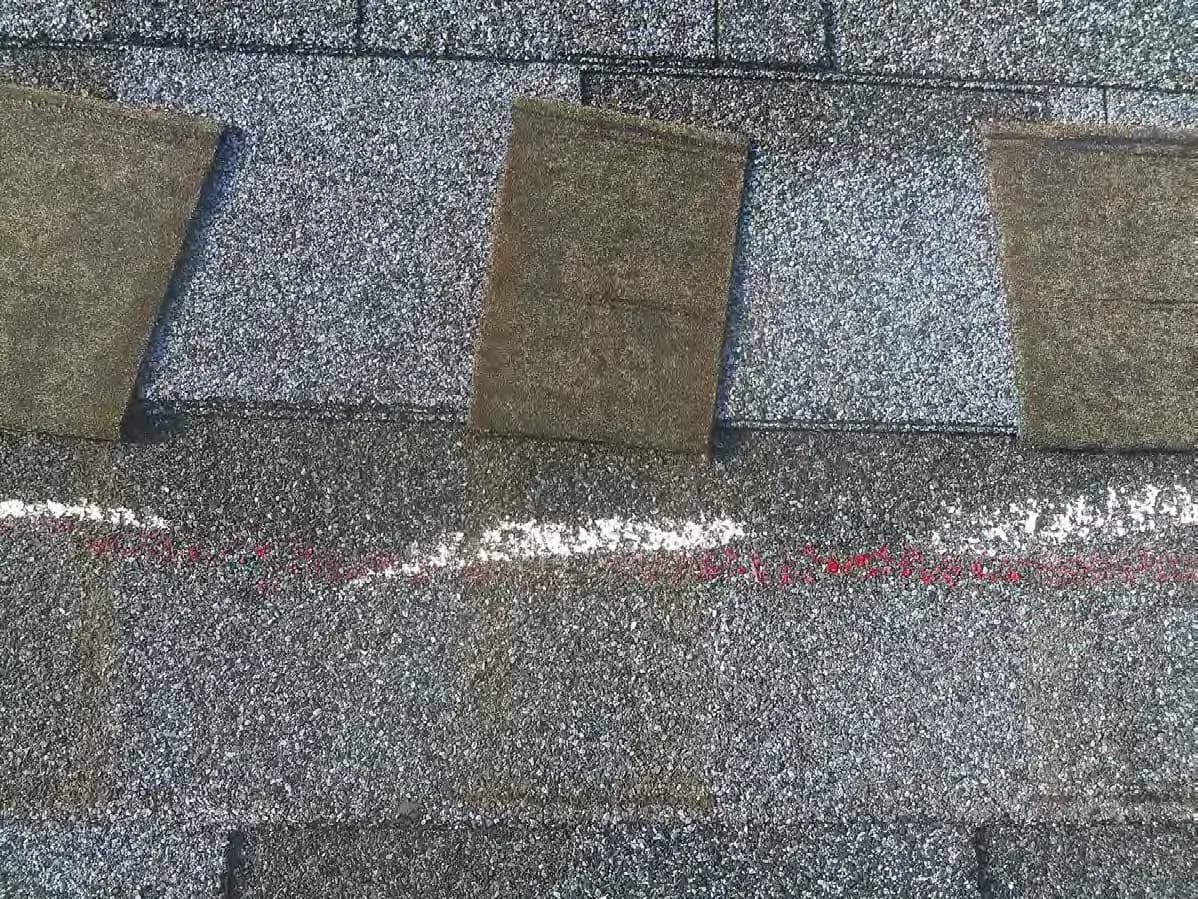
- This one was. The job file holds the city permit record showing the roof had been rebuilt in 2021 with 40-year dimensional shingles, about three years before the storm. The wind damage was tallied slope by slope in inspection chalk and photographed at close range: lifted, creased tabs above the chalk line.
- What does a coastal floodplain rebuild take on paper?
- This home sits in a coastal floodplain, so the rebuild ran through the City of Treasure Island storm-repairs permit process: FEMA substantial-improvement cost breakdown worksheets, a project value affidavit, and signed verification forms for every trade.
- Do the gutters survive a re-roof?
- These did. The 224 feet of seamless gutters came off carefully and went back on intact instead of being replaced.
Where this job connects
The system, the service, and the guide behind it
This job's own tags point here: the roof system it installed, the service lanes it ran under, and the field guides that cover the same ground.
Architectural shingles
The most common steep-slope system, with broad aesthetic and performance options.
Open
Roof replacement
What a complete replacement scope covers, how the project runs, and how hidden conditions found at tear-off get priced in writing.
Open
Storm damage
What to do first after hail, wind, or a hurricane, and how the damage gets documented so an estimate can be checked line by line.
Open
Remodeling and interior rebuild
Interior and exterior remodeling under one general contractor license, for homes and businesses.
Open
Choosing a roof system: shingle, metal or tile
A homeowner's comparison of asphalt shingle, standing seam metal, and clay or concrete tile across cost tier, service life, weight and structure, look, and climate fit, with the visualizer to try each on your own roof.
Open
Repair, restore or replace?
What each path honestly solves, the seven inputs that decide between them, and the red flags that a recommendation is bigger or smaller than the roof's condition.
Open
Storm damage: what to document
How to read hail, wind, and hurricane damage from the ground, what to photograph and when, and how to build a dated evidence record. Documentation is yours to gather; coverage is the insurer's to decide.
Open

Talk to a person
Want your roof handled like this?
This file holds what every job here holds: damage photographed and dated, and a scope in writing you can check line by line. A roof inspection is where yours would begin.